



1 Tall Pines Cove Lane
SEE ALL PHOTOS
1 Tall Pines Cove Lane
Courtesy of Engel & Volkers Lake Tahoe
For Sale

1 Tall Pines Cove Lane

1 Tall Pines Cove Lane, Glenbrook, NV 89413

$53,000,000
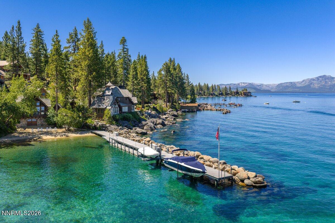
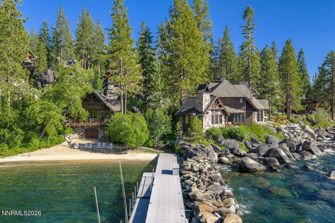
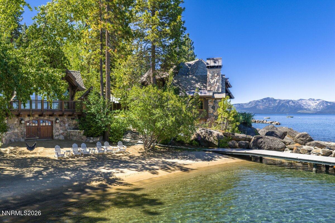
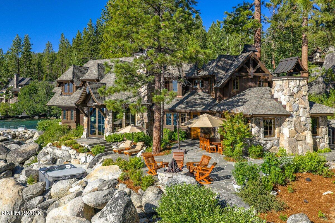
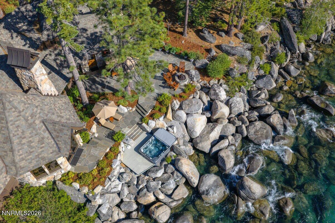
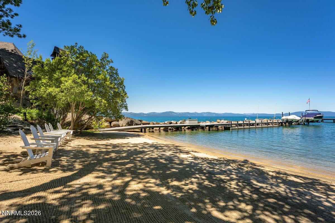
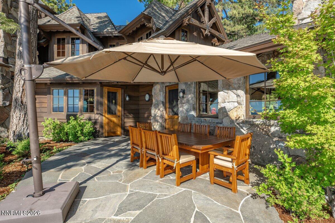
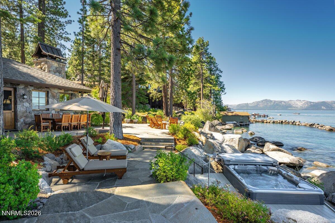
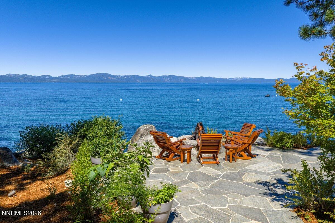
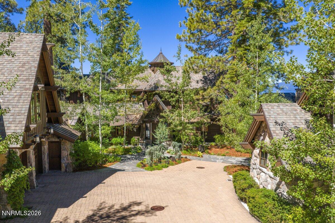
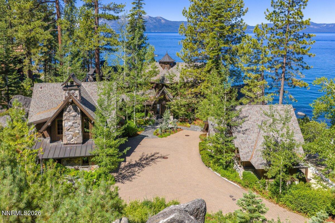
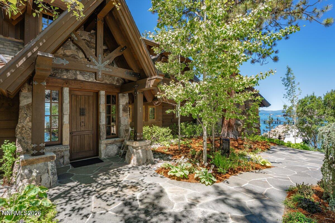
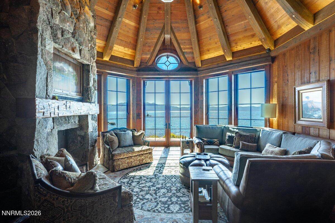
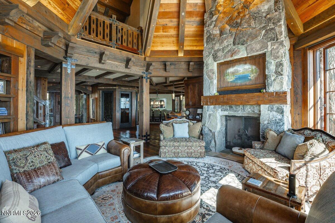
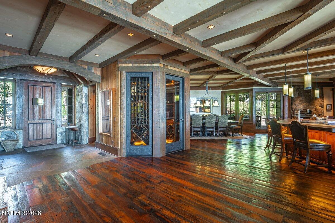
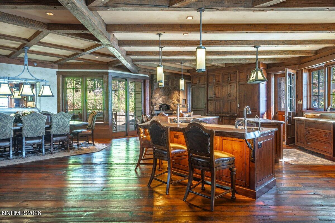
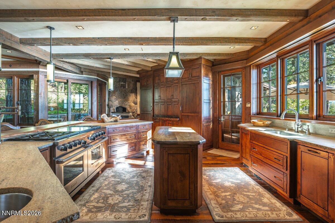
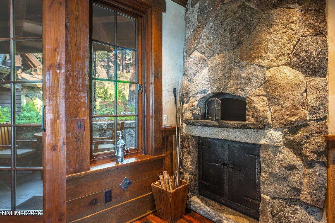
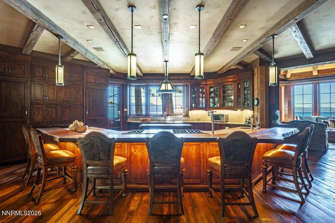
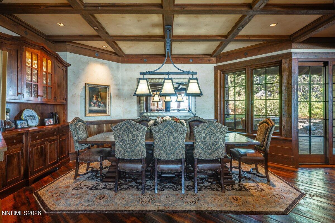
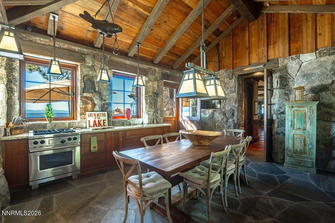
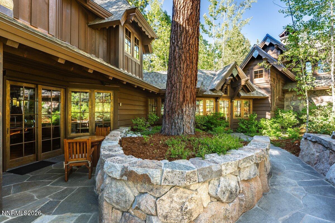
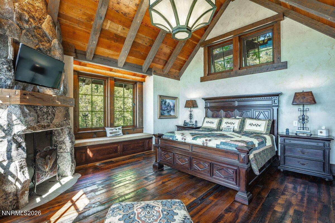
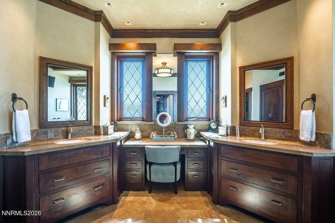
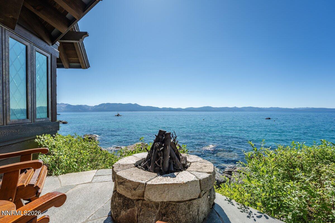
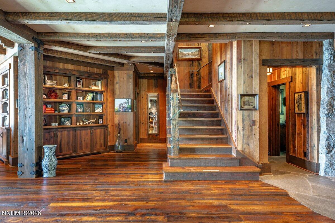
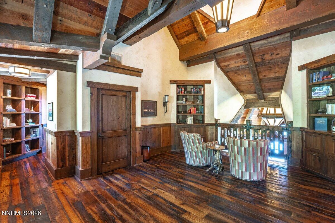
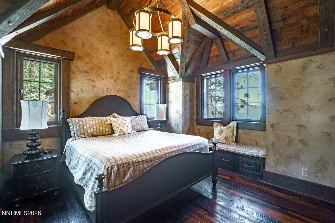
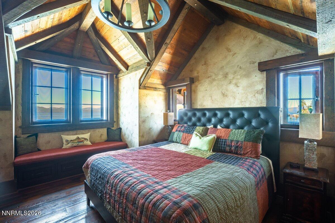
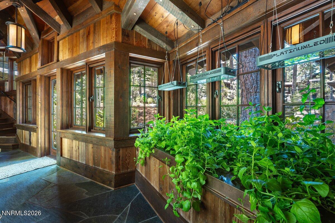
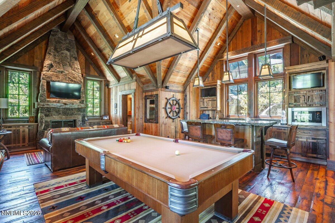
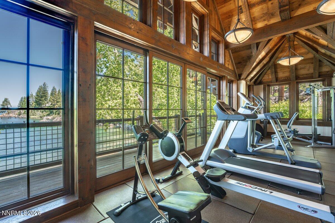
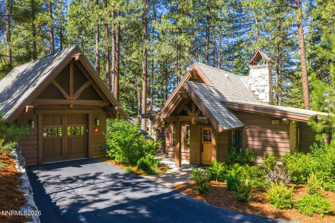
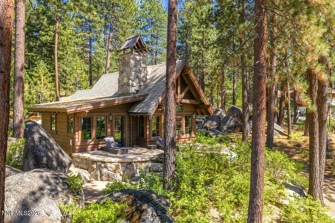
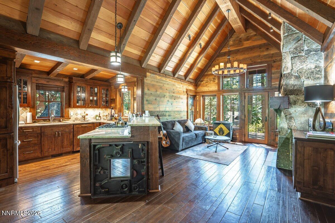
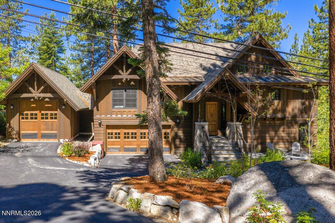
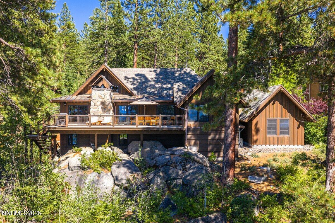
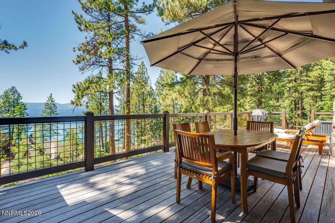
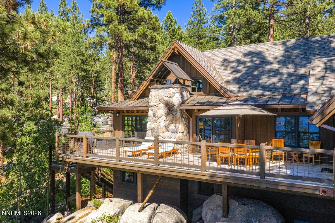
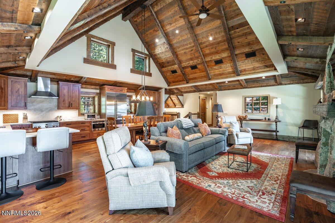
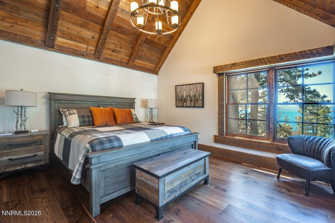
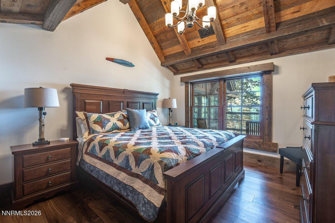
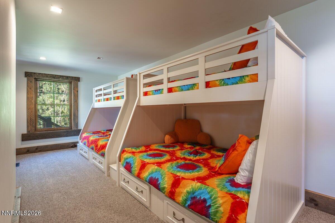
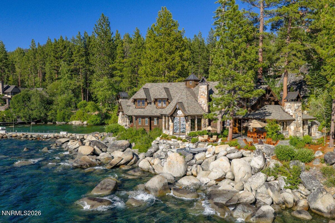
Tall Pines Cove | One of Lake Tahoe's Most Extraordinary Estates Set on approximately 3.65 private acres along one of Lake Tahoe's most coveted stretches of eastern shoreline, Tall Pines Cove is an exceptional waterfront estate where timeless architecture, breathtaking natural beauty, and unparalleled privacy converge. Rarely does a property of this significance become available, offering an extraordinary opportunity to own one of Lake Tahoe's most distinguished estates. The estate includes a magnificent main residence, elegant guest residence, private gatehouse, and dedicated fitness studio. The custom windows throughout capture lake and Sierra views, while soaring ceilings, handcrafted finishes, rich wood and stone, and five fireplaces create interiors that are both grand and inviting. The main house has intimate living spaces and kitchens that would delight the finest chef! The thoughtful design complements the natural landscape whose towering pines create an extraordinary sanctuary. Scenic pathways lead to an unrivaled waterfront experience complete with a private sandy beach, private pier, buoys, providing direct access to Lake Tahoe's crystal-clear waters. Every sunrise, sunset, and changing season becomes part of the experience. The combination of scale, privacy, craftsmanship, lake amenities ~ Tall Pines Cove was created to be enjoyed today and treasured for generations to come.

10
beds

12
baths

10,146 Sq.Ft. LIVING AREA

3.65 Acres lot

Jean Merkelbach

Jean Merkelbach

  • title PRIVATE OFFICE ADVISOR & LICENSED PARTNER | Real Estate Agent
  • PHONE (775) 901-0704
  • EMAIL [email protected]
  • DRE # NV B.0012934 | CA 01129301

Features & Amenities

Interior

  • total bedrooms10
  • Total bathrooms12
  • full bathrooms11
  • half bathroom1
  • Laundry room Cabinets, Laundry Room, Shelves
  • Flooring Carpet, Slate, Stone, Wood
  • Fireplace Gas, Wood Burning Stove
  • APPLIANCES Dishwasher, Disposal, Double Oven, Dryer, Electric Oven, Gas Cooktop, Gas Range, Refrigerator, Washer
  • other interior Features Breakfast Bar, Cathedral Ceiling(s), Ceiling Fan(s), Central Vacuum, Entrance Foyer, High Ceilings, Kitchen Island, Pantry, Primary Downstairs, Smart Thermostat, Walk-In Closet(s)

Area & Lot

  • Status For Sale
  • Living Area10,146 Sq.Ft.
  • Total Area10,146 Sq.Ft.
  • Lot Area3.65 Acres
  • MLS® ID260009356
  • TypeResidential
  • YEAR BUILT2013
  • Water FrontageBeach, Boat Dock, Boat Lift, Boat Mooring, Boating, Buoy, Fishing, Powered Boats Allowed
  • View DescriptionMountain(s), Trees/Woods
  • Elementary SchoolZephyr Cove
  • Middle SchoolWhittell High School - Grades 7 + 8
  • High SchoolWhittell - Grades 9-12

Exterior

  • STORIES2
  • Garage Space9.0
  • water SourcePrivate
  • utilitiesCable Connected, Electricity Connected, Internet Connected, Natural Gas Connected, Phone Connected, Sewer Connected, Water Connected, Cellular Coverage, Underground Utilities
  • roofComposition, Shingle
  • lot featuresLandscaped, Sloped Down, Sprinklers In Front, Sprinklers In Rear, Wooded
  • parkingAttached, Detached, Electric Vehicle Charging Station(s), Garage, Garage Door Opener, Heated Garage, RV Access/Parking, RV Garage
  • HEAT TYPEFireplace(s), Forced Air, Natural Gas, Radiant Floor
  • AIR CONDITIONINGCentral Air
  • sewerPublic Sewer
  • SubstructureConcrete Perimeter, Crawl Space, Pillar/Post/Pier, Slab
  • security FeaturesFire Sprinkler System, Security Gate, Security System Owned, Smoke Detector(s)
  • other exterior FeaturesBoat Slip, Built-in Barbecue, Fire Pit, Rain Gutters, RV Hookup

Financial

  • Sales Price$53,000,000
  • Real Estate Tax $80,741/yr
  • Zoning Residential
View Virtual Tour
image

Schedule a Showing

I would love to show you our beautiful property. Please select your preferred date and time below. I agent will be in touch shortly to confirm your appointment.

Schedule a Showing

I would love to show you our beautiful property. Please select your preferred date and time below. I will be in touch shortly to confirm your appointment.

Thank you for your interest in 1 Tall Pines Cove Lane, Glenbrook, NV 89413. We are reviewing your request and will be in touch shortly!

Mortgage Calculator

Estimate your monthly mortgage payment, including the principal and interest, property taxes, and HOA. Adjust the values to generate a more accurate rate.

All estimates are provided for informational purposes only. Actual amounts may vary.
$0,000 Your Payment 20 15 65
$0,000 Your Payment

Who You Work With Matters

Connect with Jean today and discover how personalized service can make all the difference in your search for the perfect Nevada home.

Follow Me on Instagram