1456 Willow Creek Lane
SEE ALL PHOTOS
1456 Willow Creek Lane
Courtesy of Engel & Volkers Lake Tahoe
For Sale

1456 Willow Creek Lane

1456 Willow Creek Lane, Gardnerville, NV 89410

$4,500,000
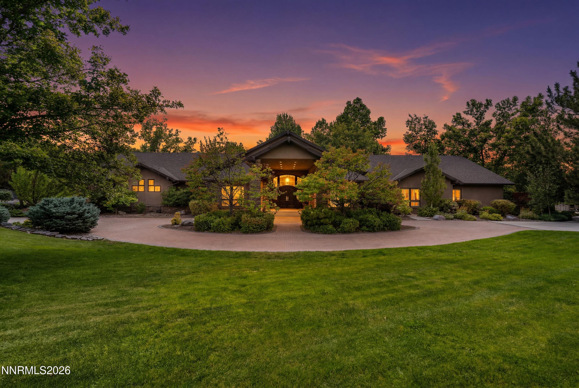
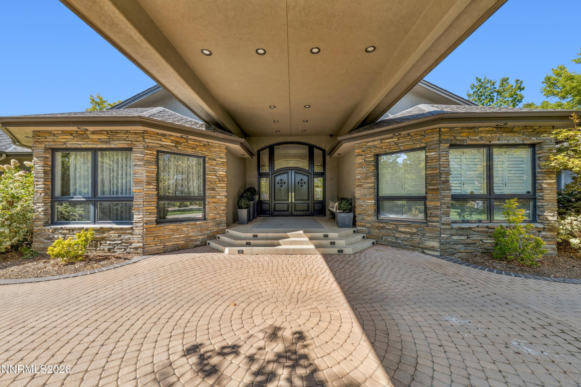
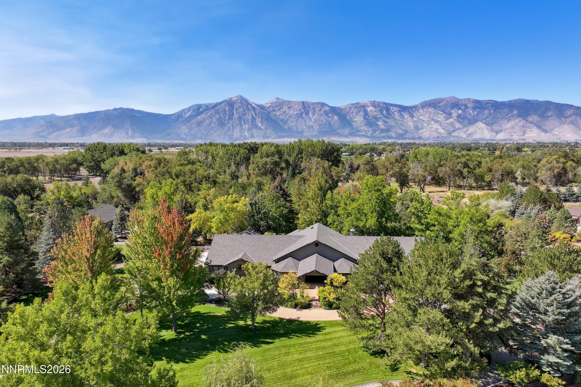
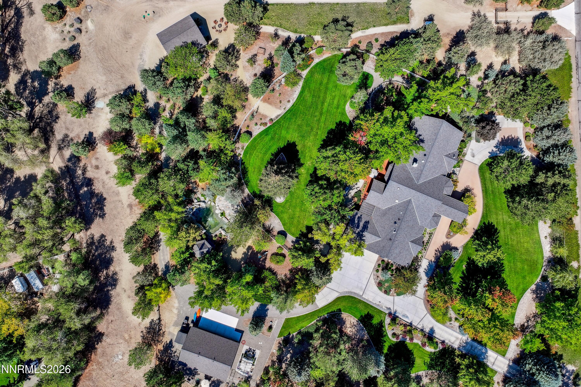
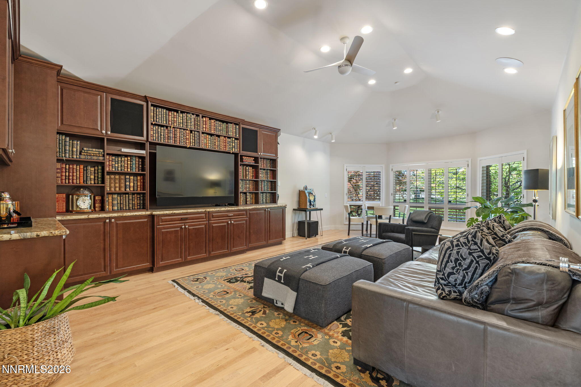
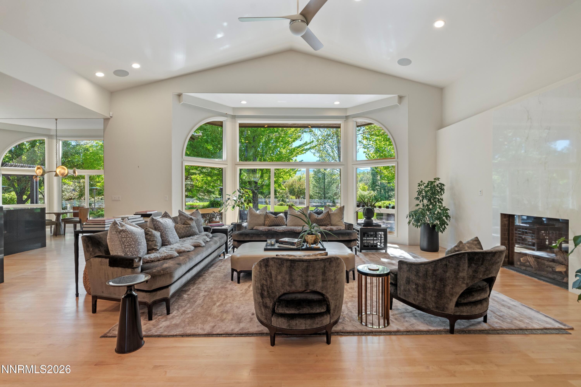
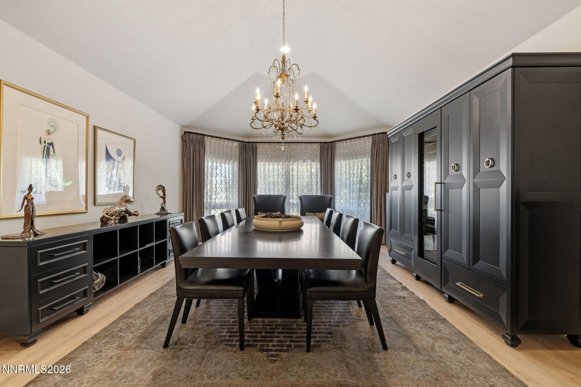
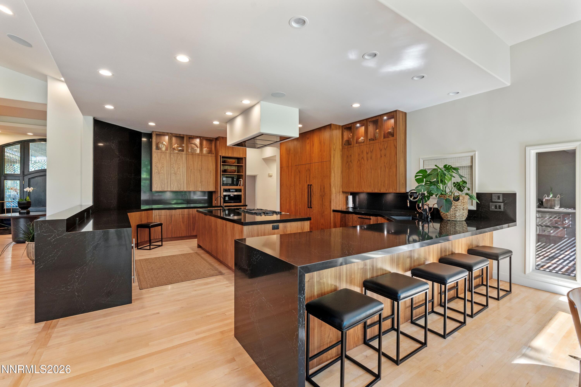
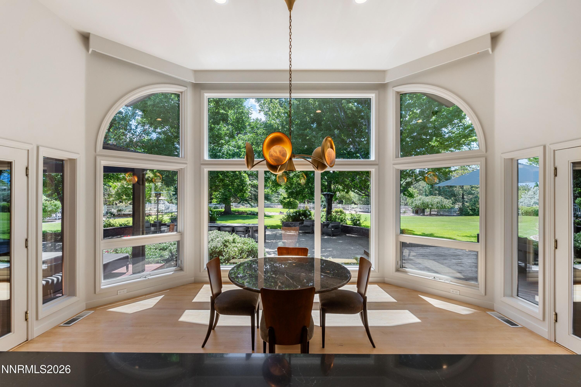
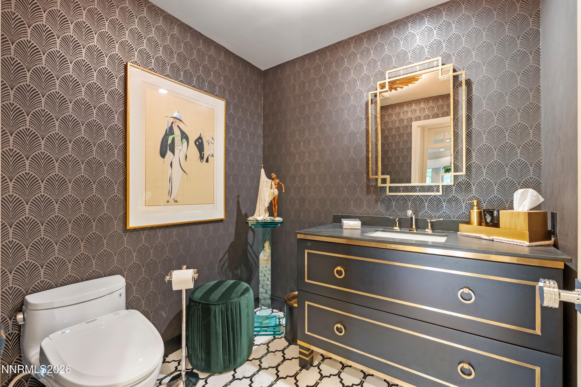
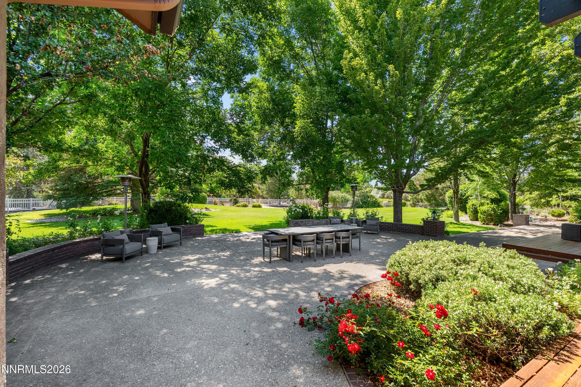
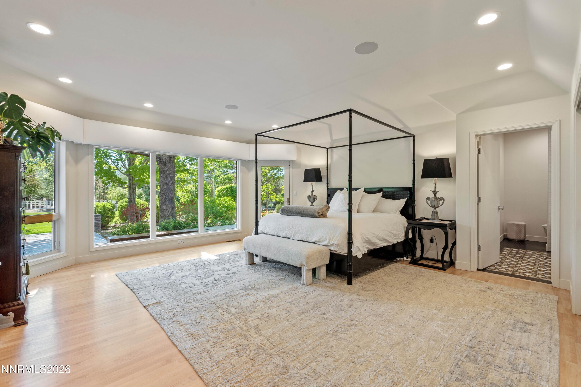
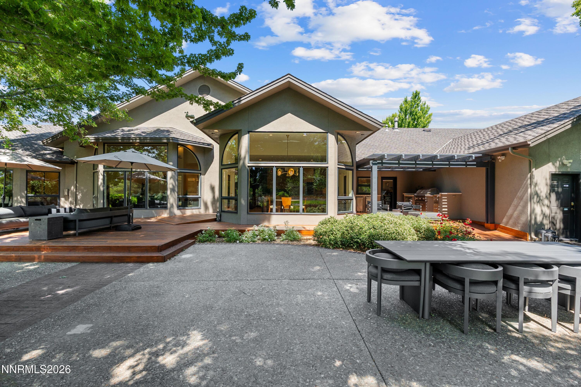
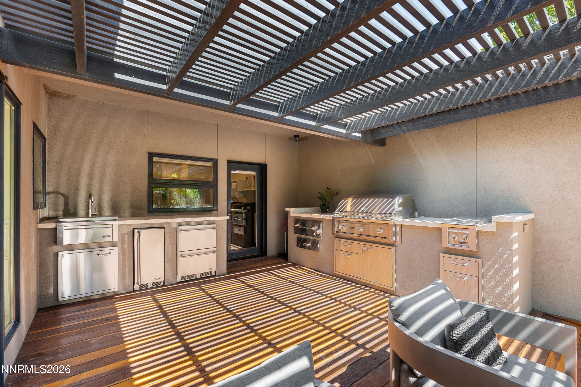
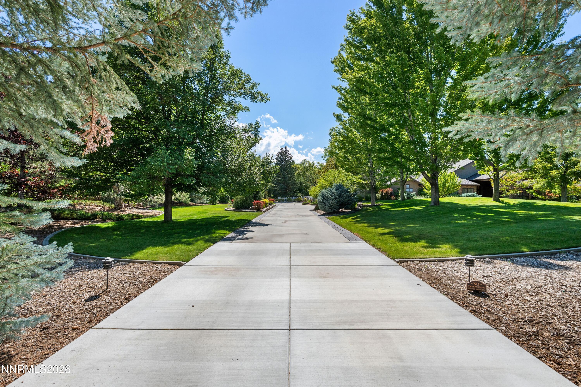
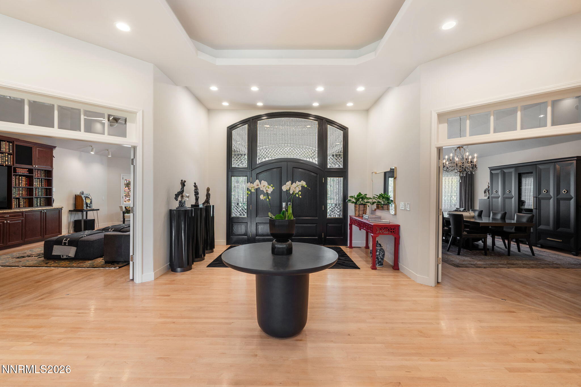
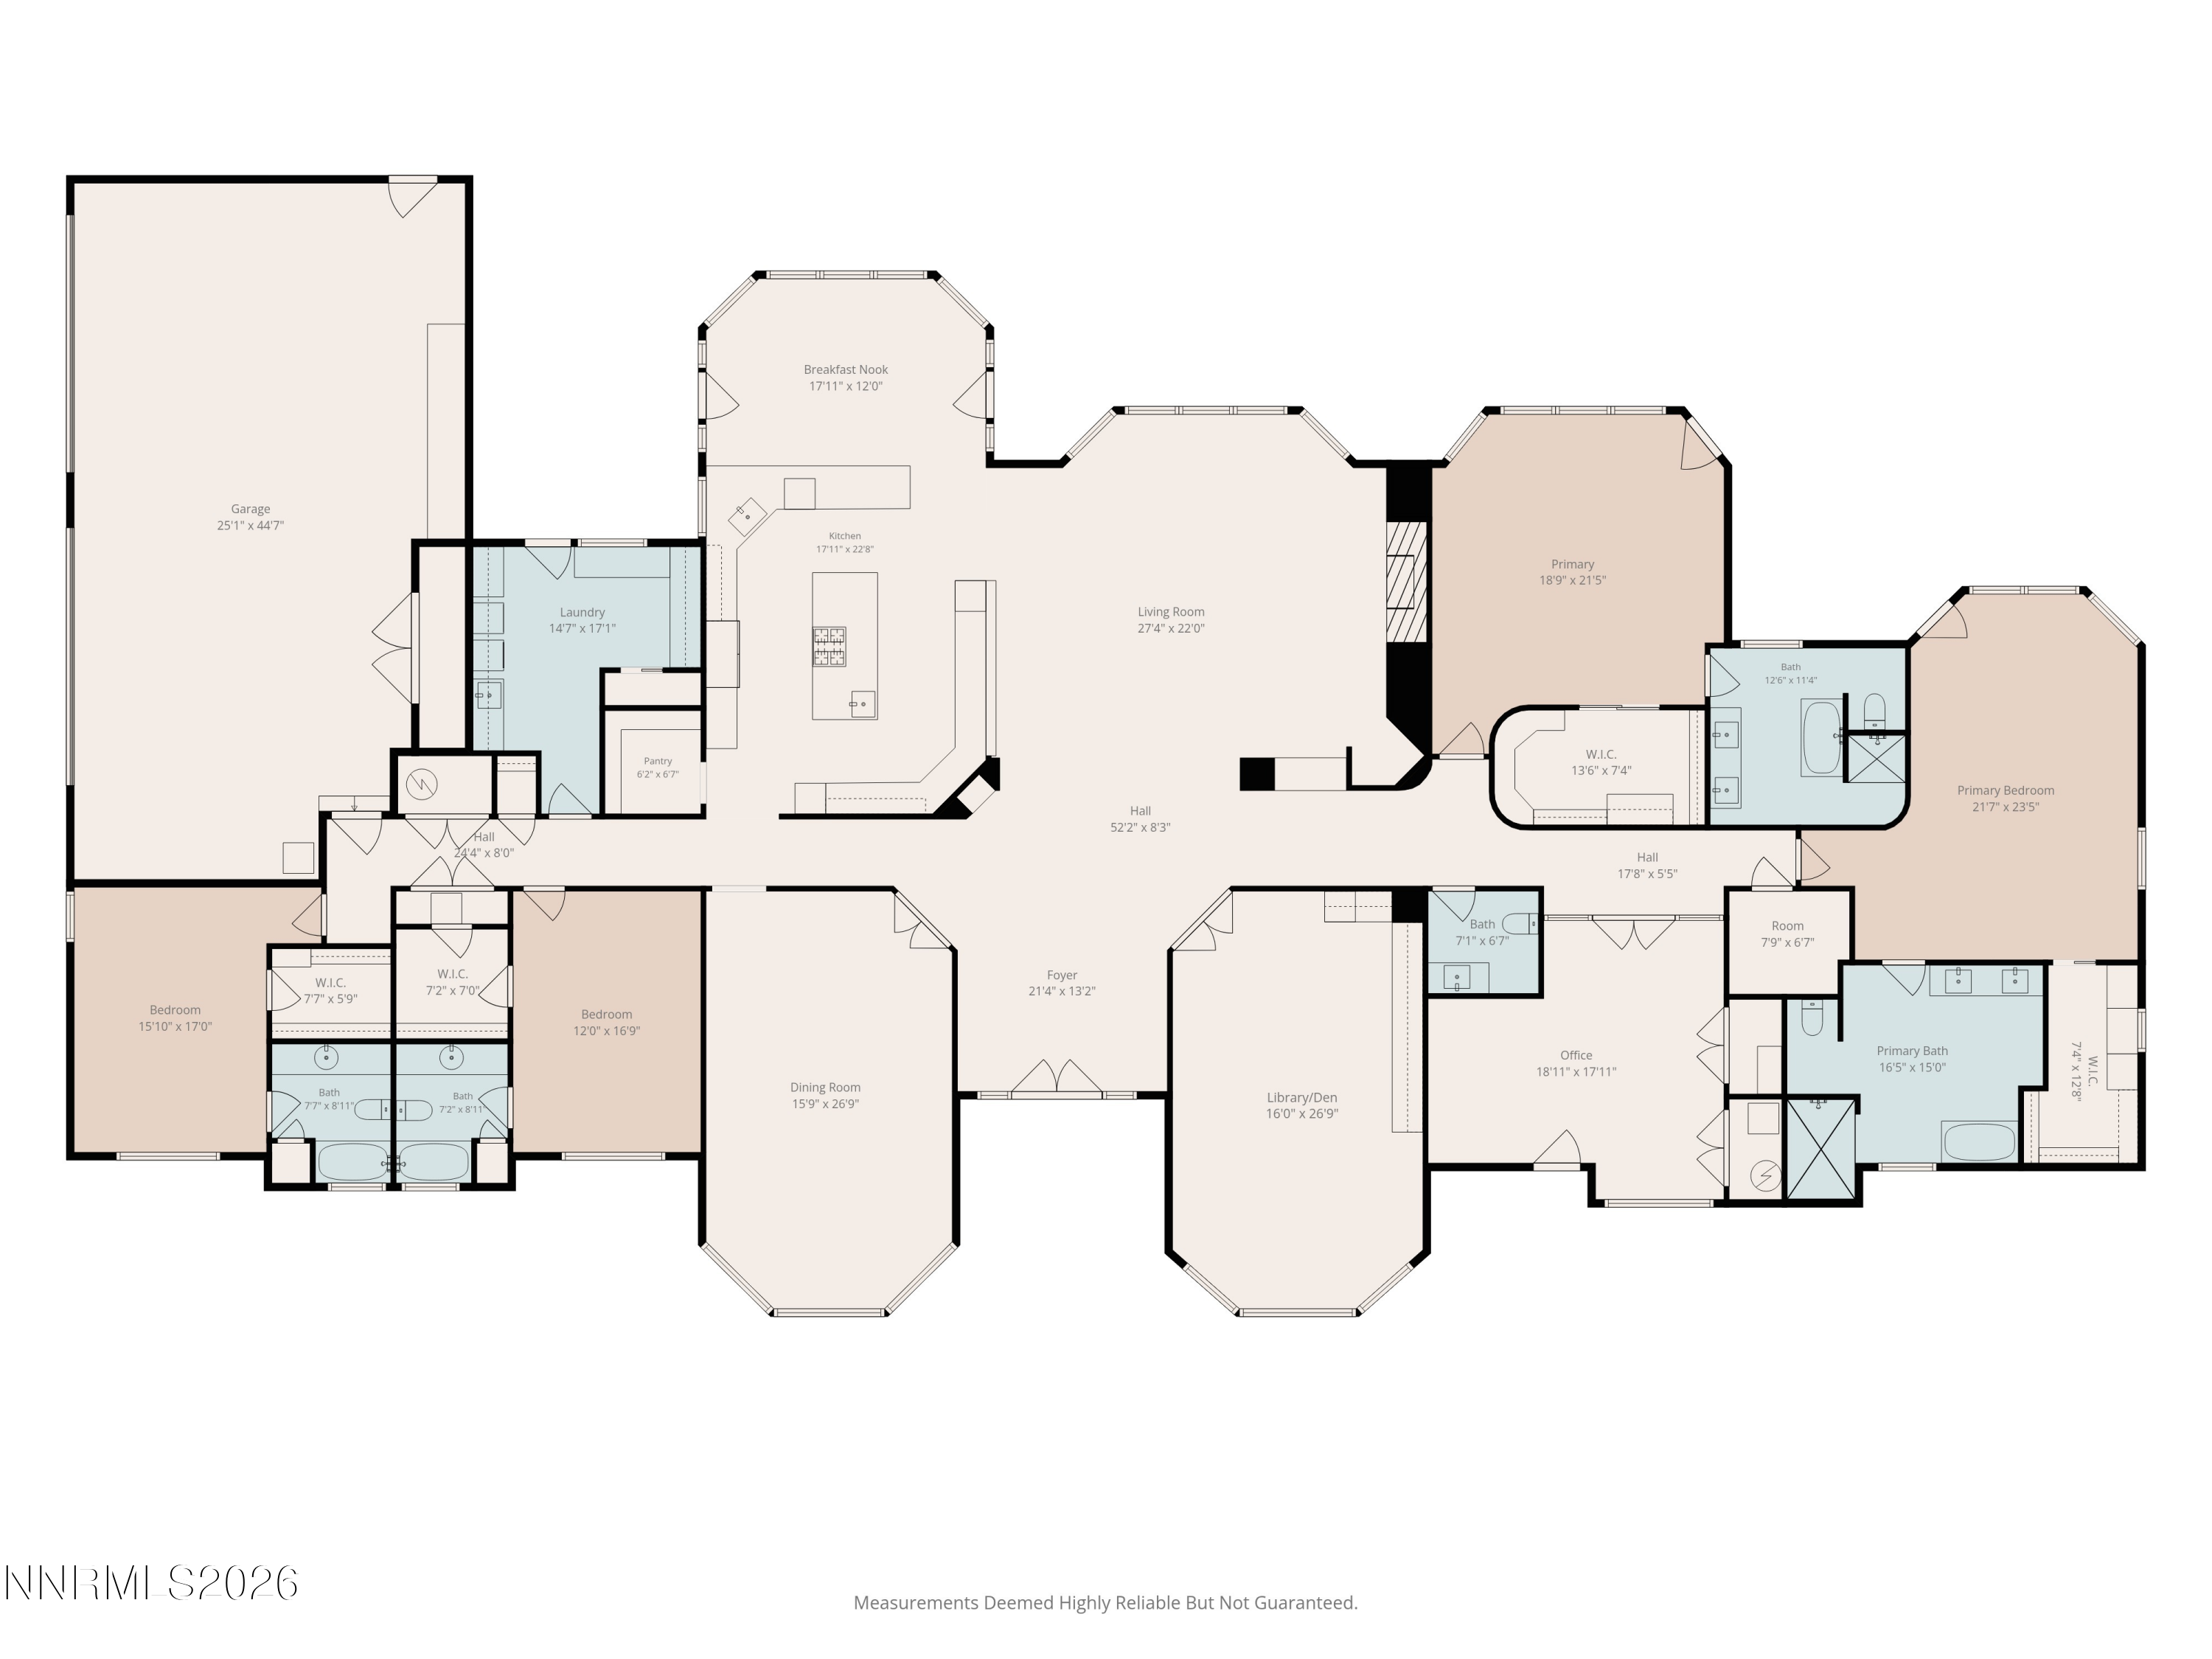
Welcome to The Retreat at Willow Creek, a rare gated estate offering privacy, luxury, and an exceptional lifestyle on five beautifully landscaped acres in the heart of Carson Valley, with water rights. Tucked away in a serene, park-like setting, this remarkable property combines elegant custom living with outstanding amenities for entertaining, recreation, equestrian pursuits, and car collecting. The nearly 5,800-square-foot custom residence showcases timeless craftsmanship, quality construction, and thoughtful design throughout. Expansive windows frame stunning views of the surrounding mountains and natural landscape while filling the home with abundant natural light. Designed for both everyday comfort and grand-scale entertaining, the home features an impressive great room with soaring ceilings and dramatic windows, a formal dining room, library, private office, and multiple gathering spaces. The chef's kitchen is well-appointed for culinary enthusiasts and seamlessly connects to the home's living and entertaining areas. Accommodations include four spacious en-suite bedrooms, including two luxurious primary suites that provide flexibility for multi-generational living or extended guest stays. Each suite offers privacy, comfort, and beautifully appointed bathrooms. Outdoor living is equally impressive. An expansive outdoor chef's kitchen and entertaining area create the perfect setting for gatherings, celebrations, and enjoying Carson Valley's four-season beauty. Mature trees, lush lawns, gardens, and walking paths enhance the peaceful atmosphere throughout the property. Detached guest quarters featuring a spacious open room and private bathroom, ideal for visitors, caretaker, a home office, fitness studio, or creative space. For automotive enthusiasts, the impressive collector's garage features vehicle lifts and abundant space for showcasing and maintaining a prized collection. Additional highlights include a central security and entertainment system, exceptional storage, custom finishes, and meticulous attention to detail throughout. Located just a short drive from world-class skiing, Lake Tahoe, championship golf, and outdoor recreation, and just minutes from private air travel, this extraordinary estate offers the perfect blend of privacy, luxury, and convenience in Nevada's tax-friendly environment.

4
beds

5
baths

5,798 Sq.Ft. LIVING AREA

5.01 Acres lot

Jean Merkelbach

Jean Merkelbach

  • title PRIVATE OFFICE ADVISOR & LICENSED PARTNER | Real Estate Agent
  • PHONE (775) 901-0704
  • EMAIL [email protected]
  • DRE # NV B.0012934 | CA 01129301

Features & Amenities

Interior

  • total bedrooms4
  • Total bathrooms5
  • full bathrooms4
  • half bathroom1
  • Laundry room Cabinets, Laundry Closet, Laundry Room, Shelves, Sink, Washer Hookup
  • Flooring Carpet, Marble, Tile, Wood
  • Fireplace Gas
  • APPLIANCES Additional Refrigerator(s), Dishwasher, Disposal, Double Oven, Dryer, Gas Cooktop, Gas Range, Humidifier, Refrigerator, Trash Compactor, Washer, Water Softener Owned
  • other interior Features Breakfast Bar, Cathedral Ceiling(s), Ceiling Fan(s), Central Vacuum, Entrance Foyer, High Ceilings, In-Law Floorplan, Kitchen Island, No Interior Steps, Pantry, Primary Downstairs, Roll In Shower, Vaulted Ceiling(s), Walk-In Closet(s)

Area & Lot

  • Status For Sale
  • Living Area5,798 Sq.Ft.
  • Total Area5,798 Sq.Ft.
  • Lot Area5.01 Acres
  • MLS® ID260008052
  • TypeResidential
  • YEAR BUILT1995
  • NeighborhoodCarson Valley
  • View DescriptionDesert, Meadow, Mountain(s), Peek
  • Elementary SchoolGardnerville
  • Middle SchoolCarson Valley
  • High SchoolDouglas

Exterior

  • STORIES1
  • Garage Space7.0
  • water SourceWell
  • utilitiesElectricity Available, Internet Available, Internet Connected, Natural Gas Available, Natural Gas Connected, Phone Available, Cellular Coverage, Centralized Data Panel, Underground Utilities, Water Meter Installed
  • roofComposition, Pitched, Shingle
  • lot featuresGentle Sloping, Landscaped, Level, Meadow, Pasture, Sprinklers In Front, Sprinklers In Rear
  • parkingAdditional Parking, Attached, Detached, Garage, Garage Door Opener, Heated Garage, Parking Pad, RV Access/Parking, Under Building
  • HEAT TYPEFireplace(s), Forced Air, Natural Gas, Radiant Floor
  • AIR CONDITIONINGAttic Fan, Central Air
  • sewerSeptic Tank
  • SubstructureCrawl Space
  • HOA AmenitiesLandscaping
  • security FeaturesFire Alarm, Keyless Entry, Security Gate, Security Lights, Security System, Security System Owned, Smoke Detector(s)
  • other exterior FeaturesAwning(s), Built-in Barbecue, Dog Run, Fire Pit, Multiple Entry Flat or Ramped, Outdoor Kitchen, Rain Gutters

Financial

  • Sales Price$4,500,000
  • Real Estate Tax $12,919/yr
  • HOA $226/yr
  • Zoning SFR
image

Schedule a Showing

I would love to show you our beautiful property. Please select your preferred date and time below. I agent will be in touch shortly to confirm your appointment.

Schedule a Showing

I would love to show you our beautiful property. Please select your preferred date and time below. I will be in touch shortly to confirm your appointment.

Thank you for your interest in 1456 Willow Creek Lane, Gardnerville, NV 89410. We are reviewing your request and will be in touch shortly!

Mortgage Calculator

Estimate your monthly mortgage payment, including the principal and interest, property taxes, and HOA. Adjust the values to generate a more accurate rate.

All estimates are provided for informational purposes only. Actual amounts may vary.
$0,000 Your Payment 20 15 65
$0,000 Your Payment

Who You Work With Matters

Connect with Jean today and discover how personalized service can make all the difference in your search for the perfect Nevada home.

Follow Me on Instagram