

2228 Lands End Drive
SEE ALL PHOTOS
2228 Lands End Drive
Active Under Contract

2228 Lands End Drive

2228 Lands End Drive, Glenbrook, NV 89413

$11,500,000
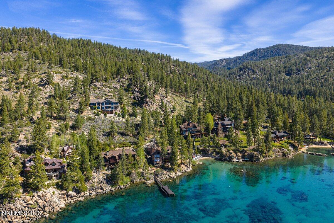
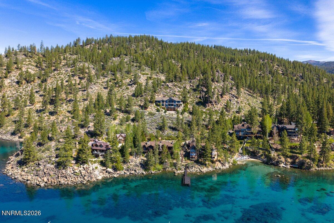
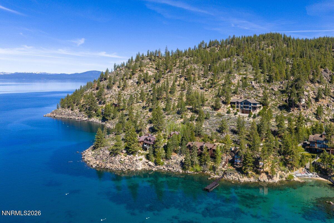
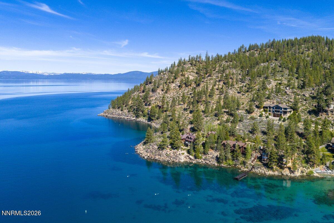
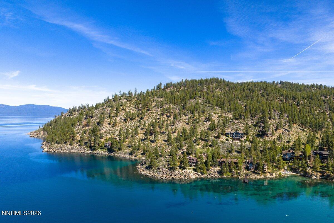
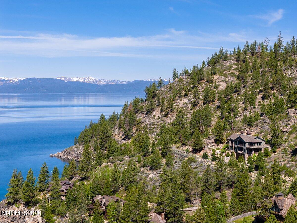
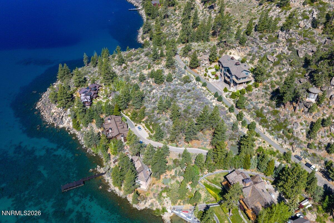
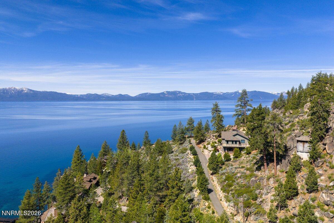
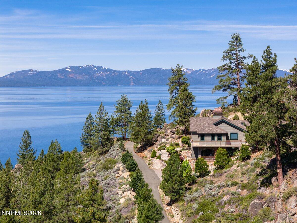
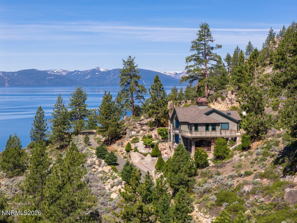
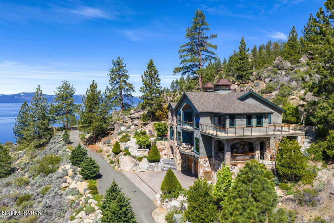
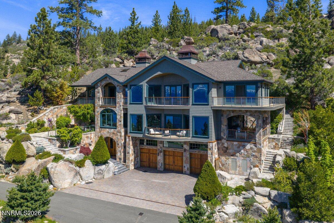
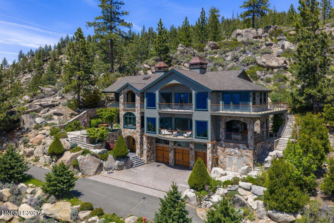
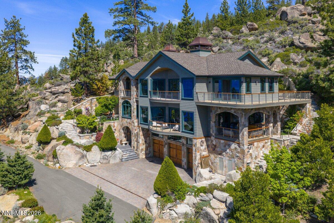
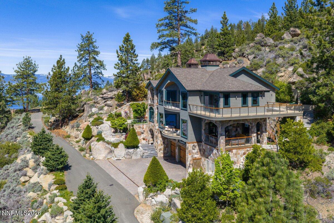
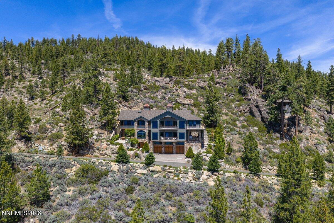
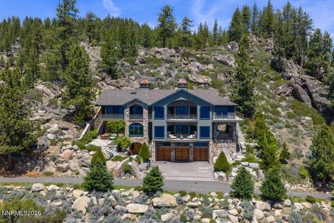
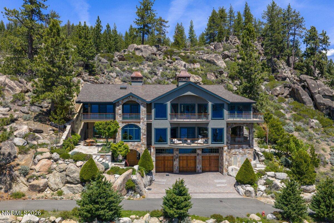
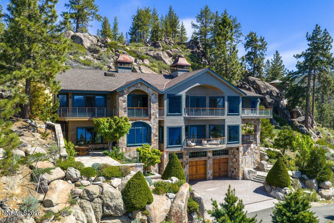
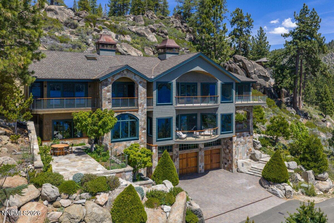
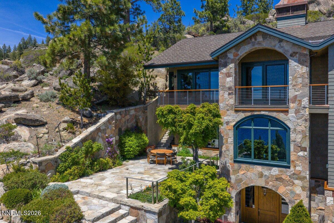
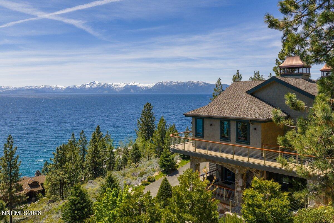
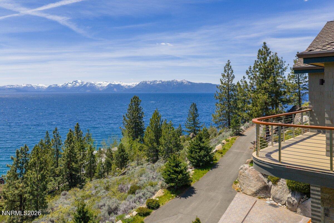
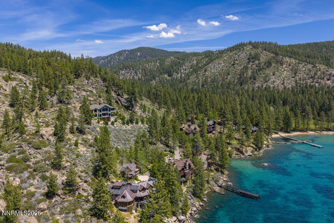
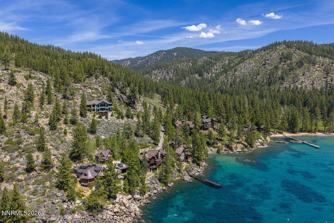
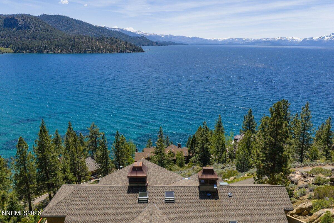
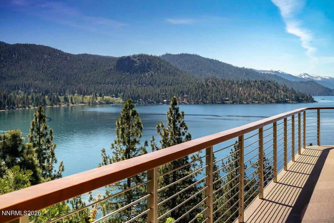
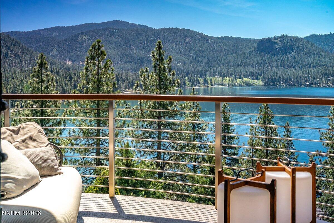
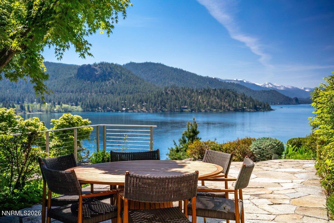
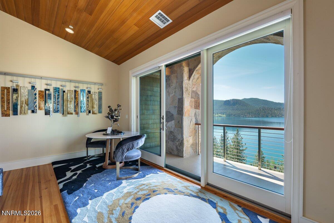
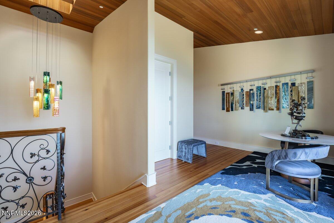
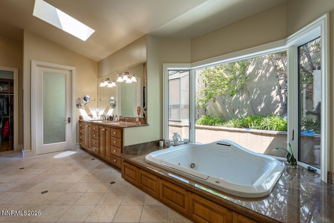
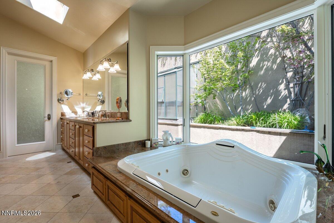
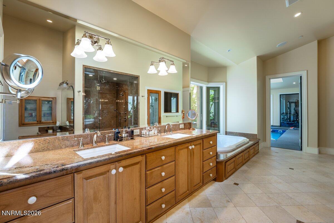
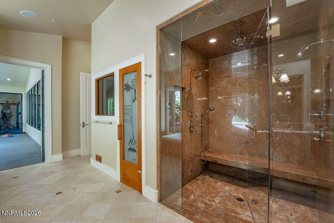
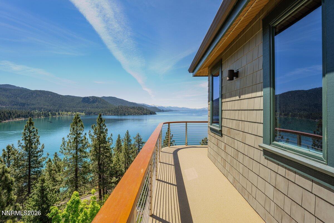
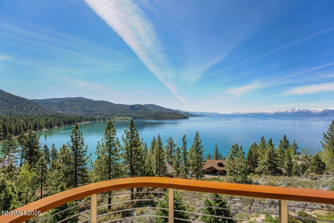
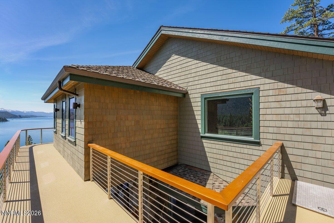
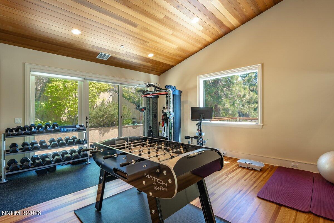
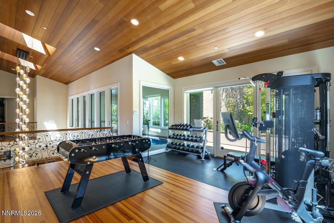
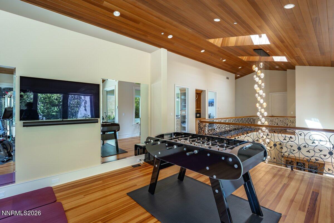
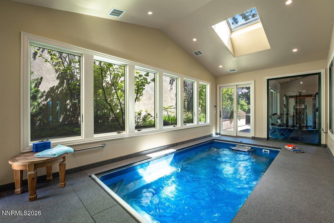
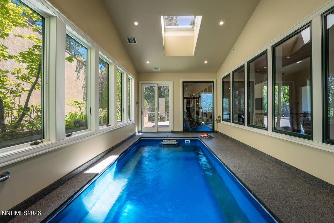
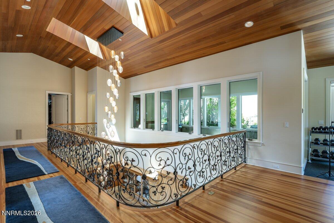
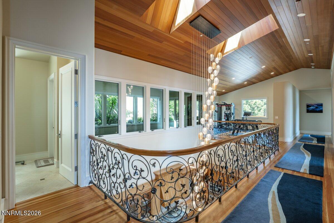
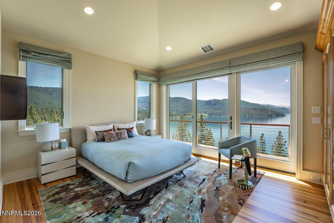
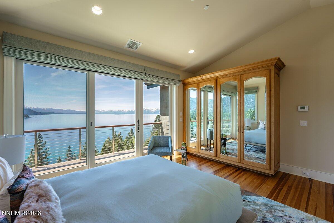
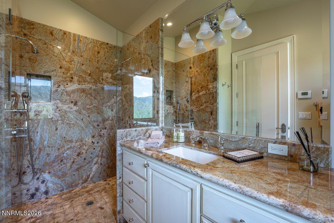
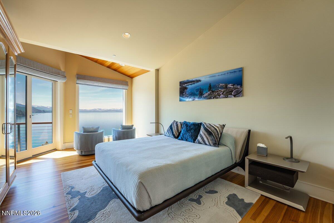
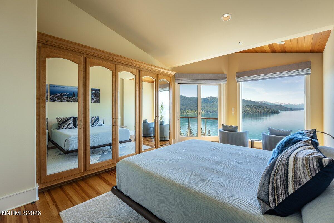
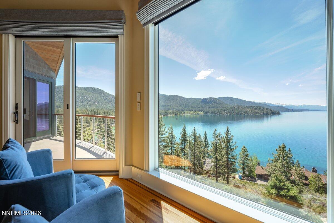
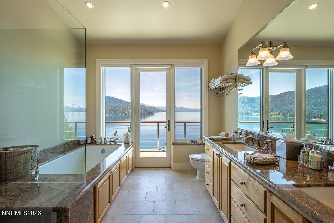
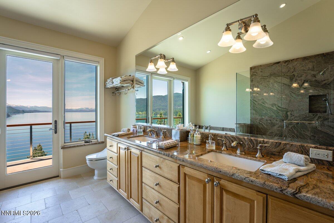
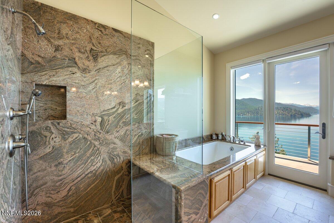
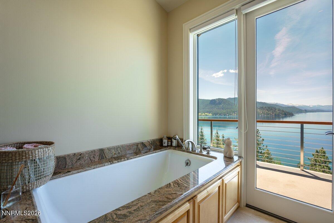
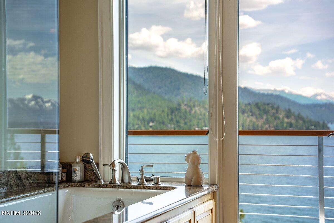
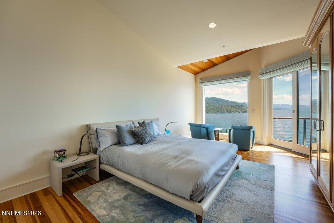
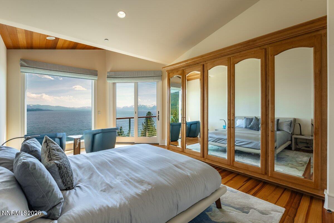
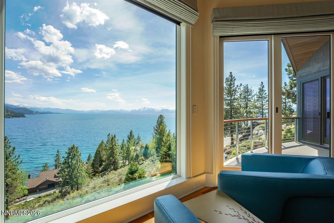
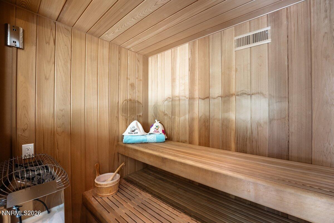
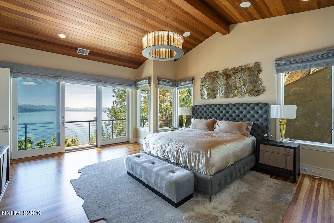
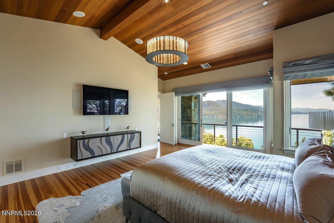
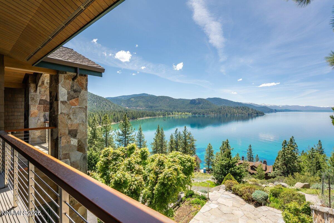
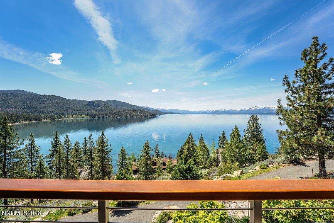
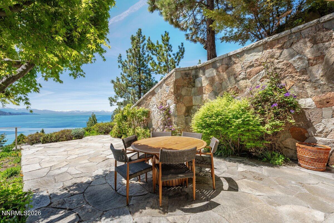
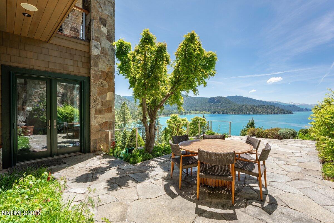
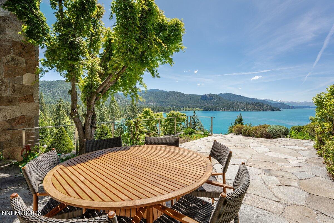
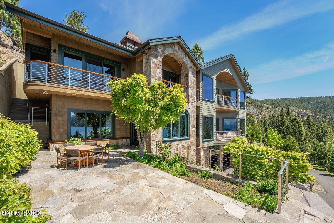
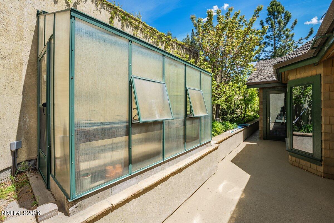
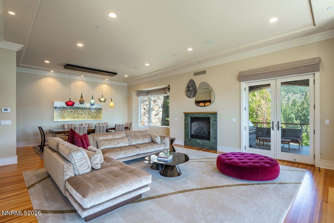
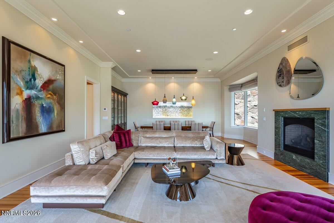
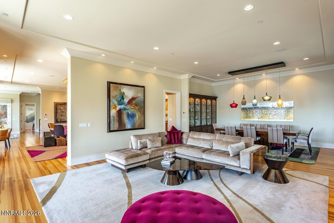
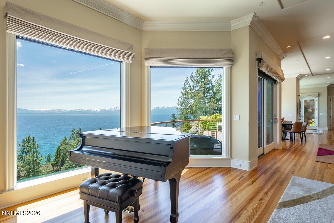
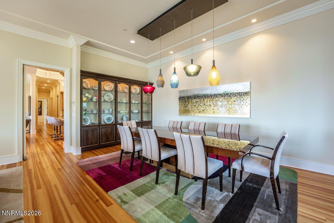
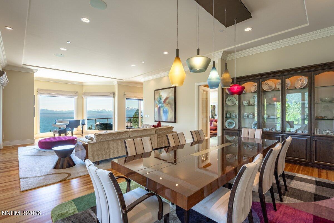
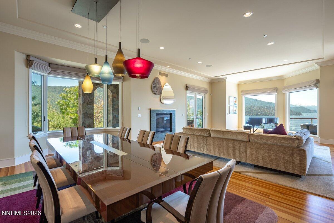
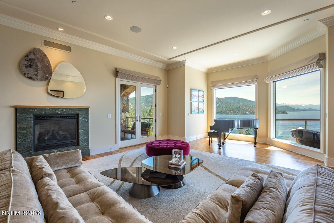
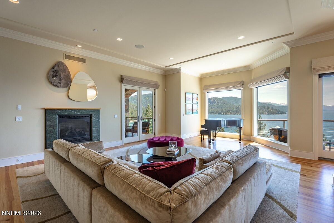
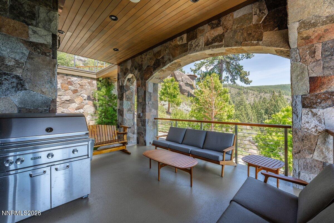
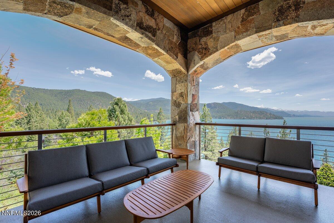
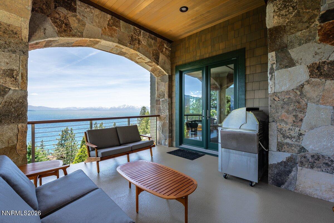
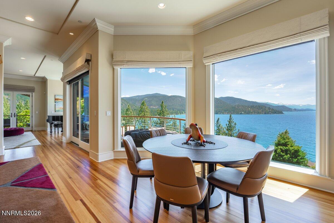
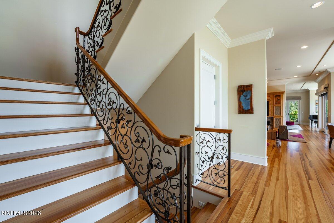
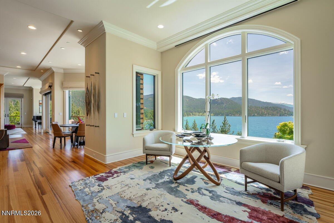
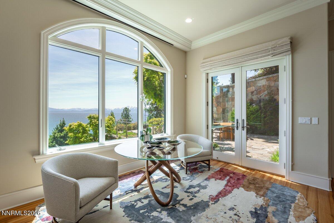
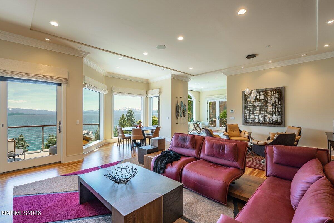
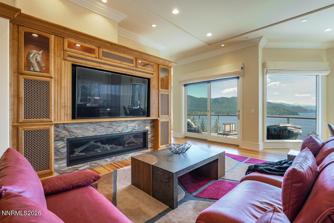
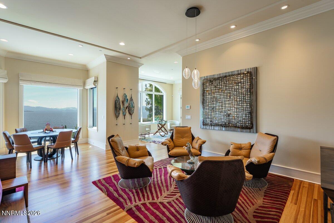
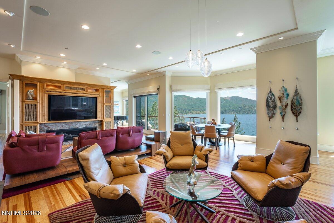
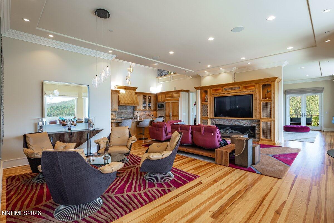
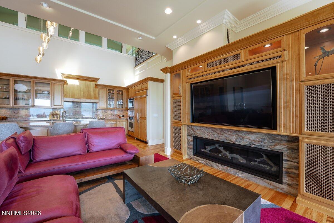
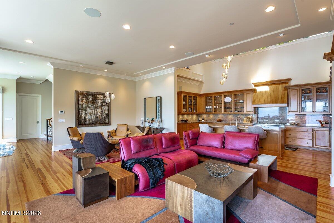
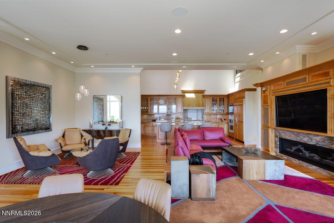
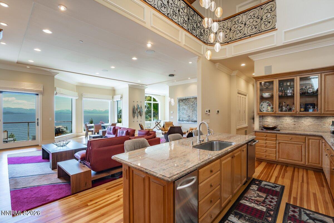
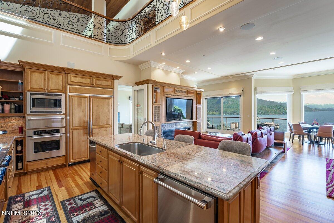
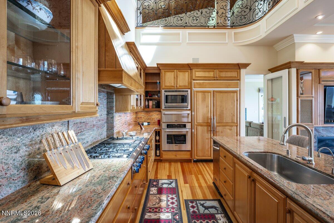
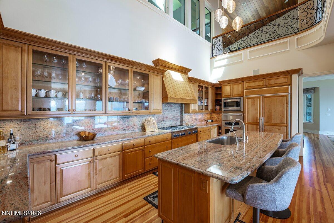
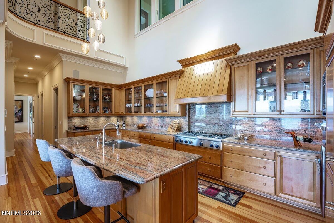
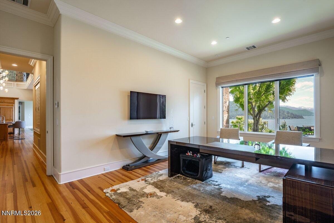
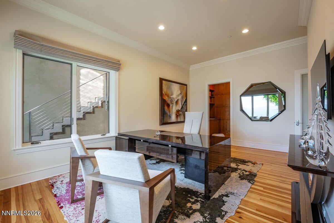
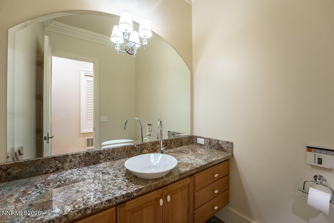
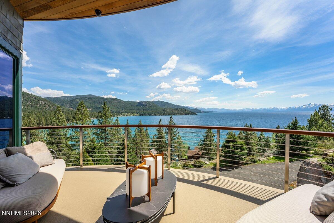
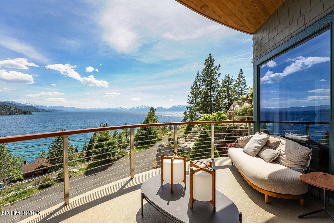
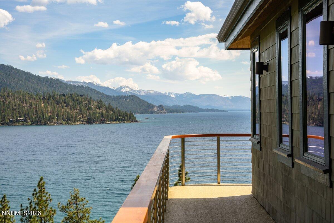
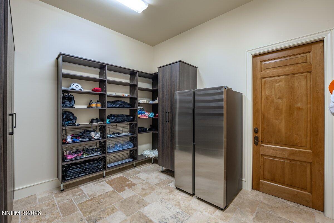
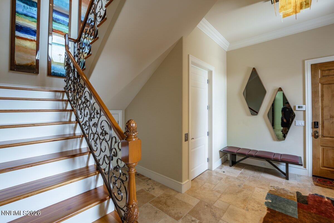
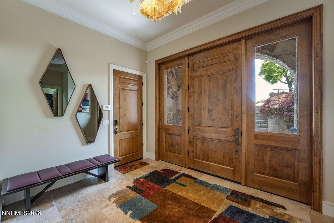
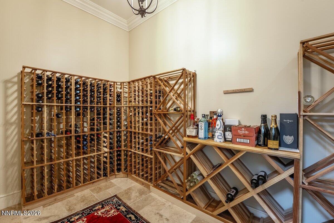
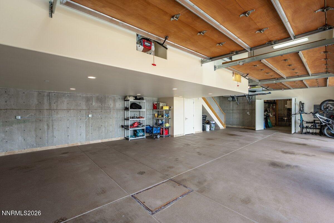
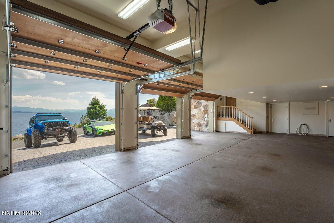
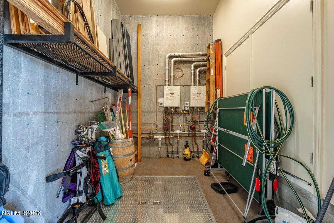
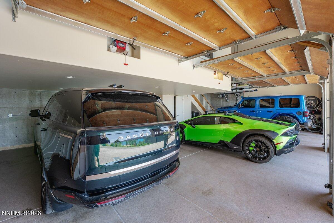
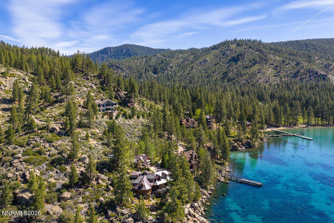
Above the Shoreline, Beyond the Ordinary -- A private Glenbrook setting with sweeping views of Glenbrook Bay, the South Shore, and the surrounding alpine landscape -- Set above the shoreline in Glenbrook, 2228 Lands End Drive captures the rare feeling of living with Lake Tahoe always in view. Privately situated outside the Glenbrook community HOA, this privately situated residence offers sweeping, unobstructed views of Glenbrook Bay and the South Shore, with a sunlit southern exposure that enhances the home's warmth, comfort, and connection to the lake. Thoughtfully arranged across three stories and approximately 7,051 square feet , the home features 4 bedrooms, 3 full baths, 2 half baths, soaring ceilings, expansive windows, an elevator, radiant floor heat, refined stone and wood finishes, and thoughtfully integrated smart-home systems. The interiors are crafted for both everyday ease and memorable entertaining, with a great room framed by dramatic lake views, a well-appointed kitchen, wine room, mud room, office/den, recreation spaces, and a bonus room above the garage with its own lake outlook. Floor-to-ceiling bedroom windows invite the landscape inside, while motorized shades, whole-house audio, filtration, humidification, Starlink, Control4 automation, and radiant heat throughout the home support a lifestyle of comfort and ease. A distinctive indoor wellness area sets this property apart, featuring an in-ground endless wave pool, in-ground spa, heated floors, dehumidification, motorized skylights, a dry sauna, and a steam shower. Outdoor living is equally considered, with decks, patios, plumbed barbecue locations, heated driveway and pathways, easy-care landscaping, and a 3-car heated garage with storage lifts, golf cart bay, kayak and bike storage, generator, and hot and cold water access. Built into the mountainside with a second security gate and surrounded by forested, sloped terrain, this Lake Tahoe home offers privacy, convenience, and a deeply immersive alpine lifestyle just moments from the water.

4
beds

5
baths

7,051 Sq.Ft. LIVING AREA

0.77 Acres lot

Jean Merkelbach

Jean Merkelbach

  • title PRIVATE OFFICE ADVISOR & LICENSED PARTNER | Real Estate Agent
  • PHONE (775) 901-0704
  • EMAIL [email protected]
  • DRE # NV B.0012934 | CA 01129301

Features & Amenities

Interior

  • total bedrooms4
  • Total bathrooms5
  • full bathrooms3
  • half bathrooms2
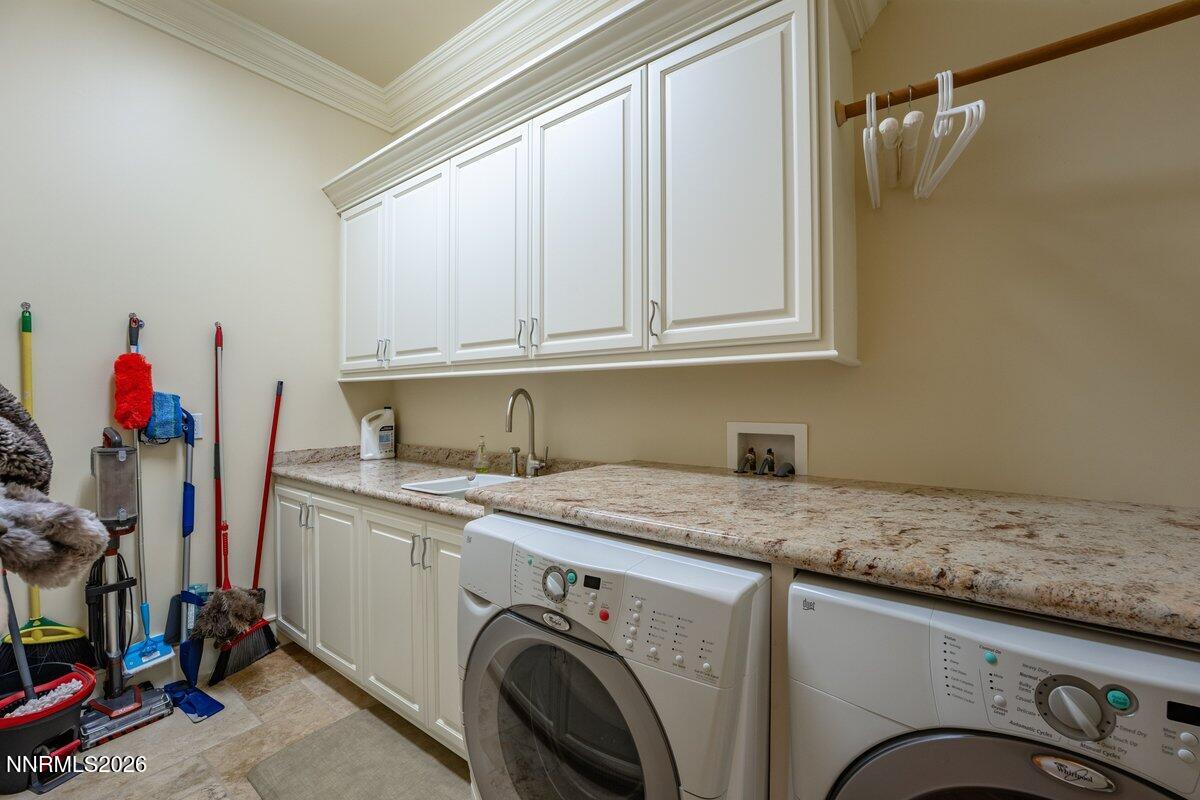
  • Laundry room Cabinets, Laundry Room, Sink, Washer Hookup
  • Flooring Marble, Wood
  • APPLIANCES Additional Refrigerator(s), Dishwasher, Disposal, Dryer, Gas Cooktop, Gas Range, Humidifier, Microwave, Oven, Refrigerator, Trash Compactor, Washer
  • other interior Features Breakfast Bar, Elevator, Lift or Stair Chair, Entrance Foyer, High Ceilings, Kitchen Island, Loft, Pantry, Sauna, Smart Thermostat, Vaulted Ceiling(s), Walk-In Closet(s)

Area & Lot

  • Status Active Under Contract
  • Living Area7,051 Sq.Ft.
  • Total Area7,051 Sq.Ft.
  • Lot Area0.77 Acres
  • MLS® ID260006307
  • TypeResidential
  • YEAR BUILT2007
  • NeighborhoodGlenbrook
  • View DescriptionMountain(s), Trees/Woods
  • Elementary SchoolZephyr Cove
  • Middle SchoolWhittell High School - Grades 7 + 8
  • High SchoolWhittell - Grades 9-12

Exterior

  • STORIES3
  • Garage Space3.0
  • water SourcePrivate
  • utilitiesElectricity Connected, Internet Connected, Sewer Connected, Water Connected, Underground Utilities
  • PoolIn Ground, Indoor
  • roofAsphalt, Pitched, Shingle
  • lot featuresSloped Up, Sprinklers In Front, Sprinklers In Rear, Wooded
  • parkingAttached, Garage, Garage Door Opener, Heated Driveway
  • HEAT TYPEPropane, Radiant Floor
  • AIR CONDITIONINGElectric
  • sewerPublic Sewer
  • SubstructureBrick/Mortar, Full Perimeter, Slab
  • security FeaturesCarbon Monoxide Detector(s), Fire Alarm, Fire Sprinkler System, Keyless Entry, Security System Owned, Smoke Detector(s)
  • other exterior FeaturesRain Gutters

Financial

  • Sales Price$11,500,000
  • Real Estate Tax $47,588/yr
  • Zoning SFR
image

Schedule a Showing

I would love to show you our beautiful property. Please select your preferred date and time below. I agent will be in touch shortly to confirm your appointment.

Schedule a Showing

I would love to show you our beautiful property. Please select your preferred date and time below. I will be in touch shortly to confirm your appointment.

Thank you for your interest in 2228 Lands End Drive, Glenbrook, NV 89413. We are reviewing your request and will be in touch shortly!

Mortgage Calculator

Estimate your monthly mortgage payment, including the principal and interest, property taxes, and HOA. Adjust the values to generate a more accurate rate.

All estimates are provided for informational purposes only. Actual amounts may vary.
$0,000 Your Payment 20 15 65
$0,000 Your Payment

Who You Work With Matters

Connect with Jean today and discover how personalized service can make all the difference in your search for the perfect Nevada home.

Follow Me on Instagram