46 Beach Club Drive 908
SEE ALL PHOTOS
46 Beach Club Drive 908
Courtesy of Engel & Volkers Lake Tahoe
For Sale

46 Beach Club Drive 908

46 Beach Club Drive 908, Stateline, NV 89449

$5,225,000
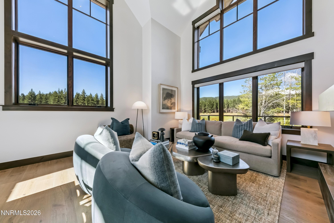
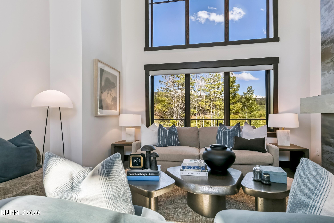
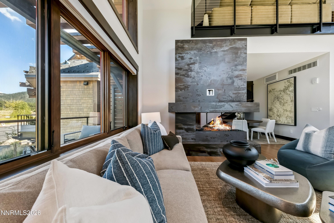
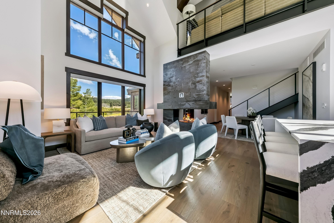
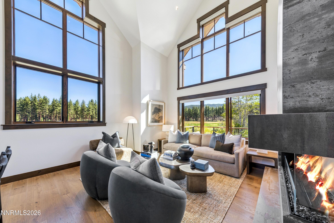
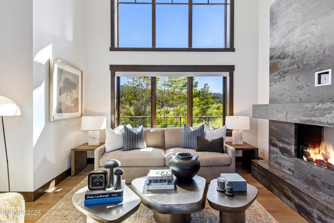
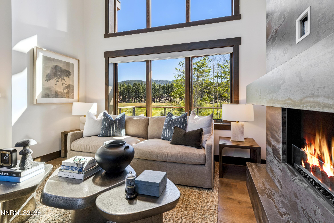
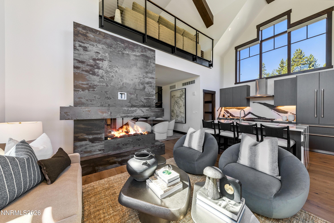
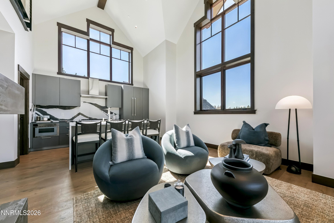
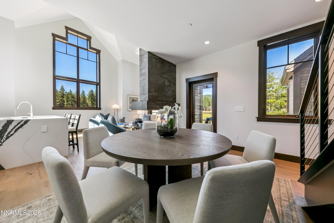
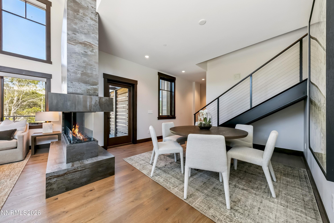
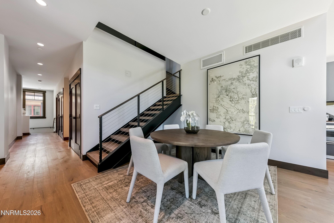
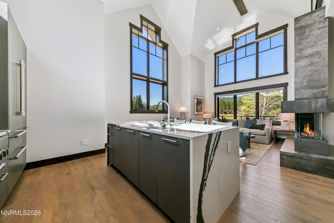
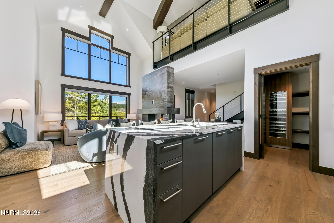
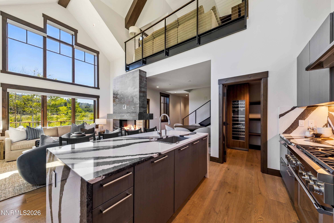
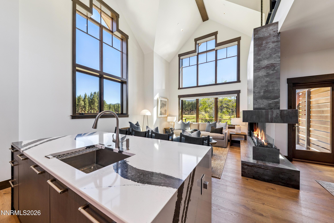
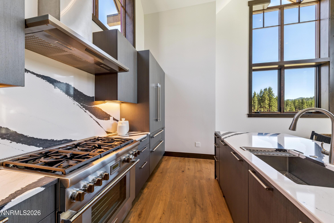
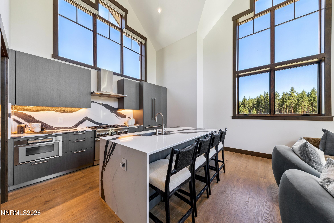
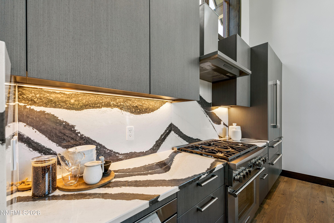
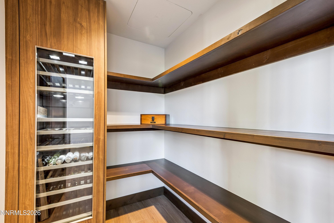
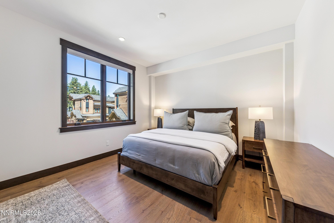
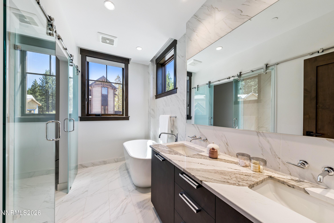
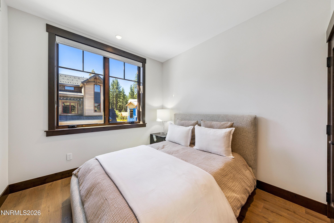
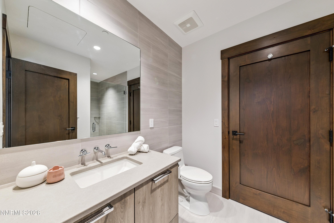
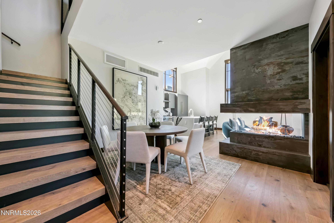
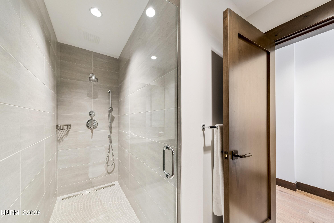
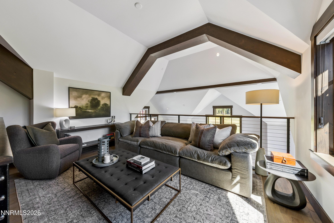
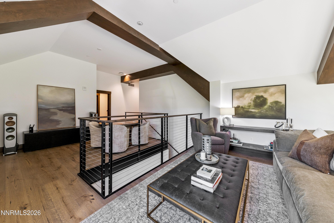
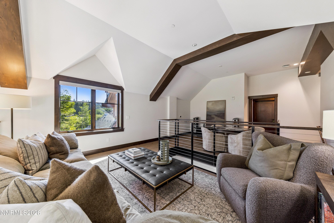
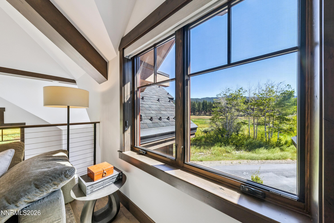
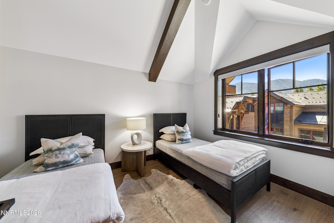
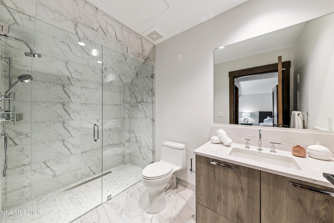
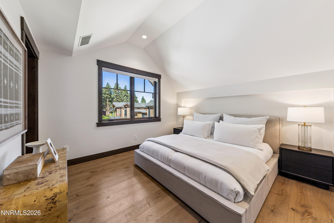
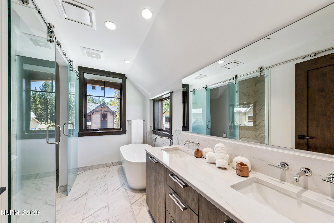
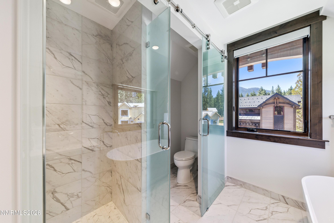
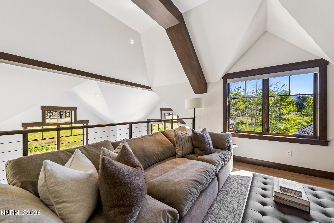
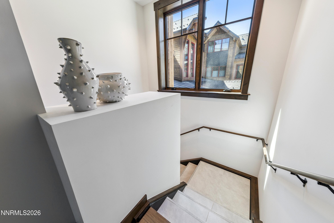
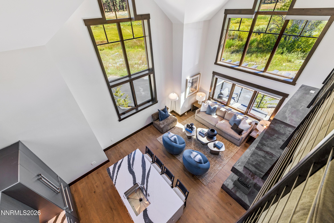
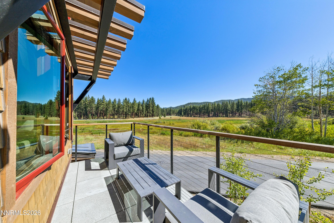
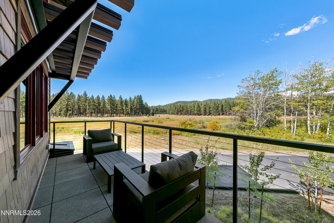
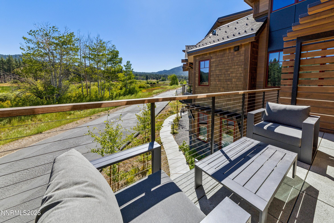
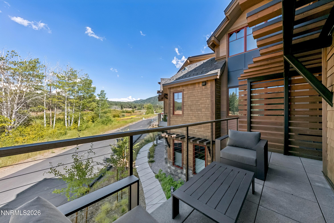
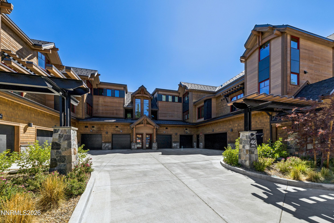
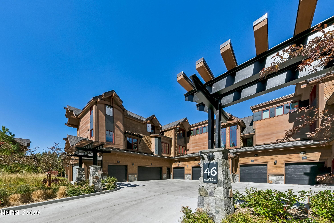
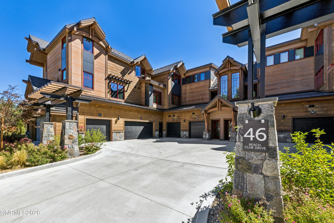
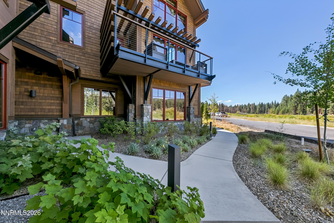
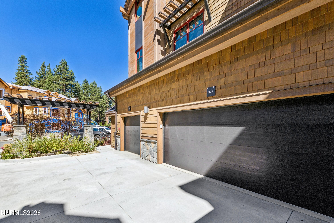
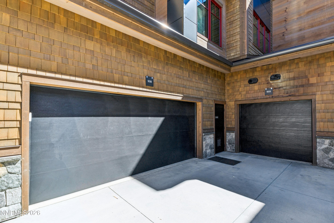
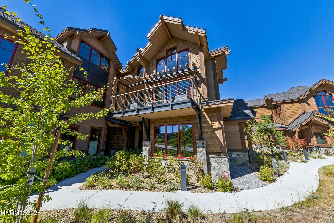
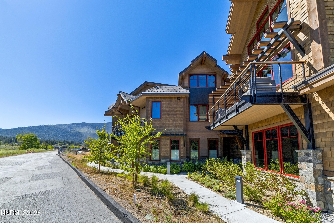
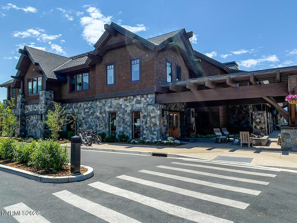
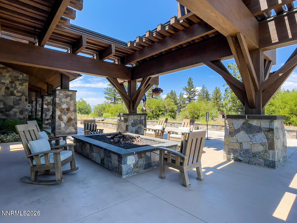
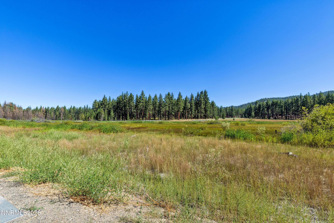
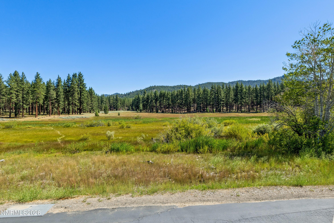
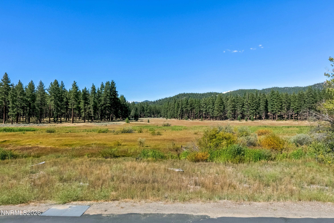
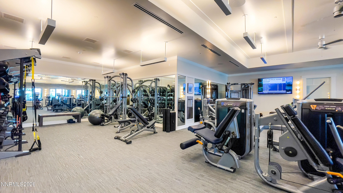
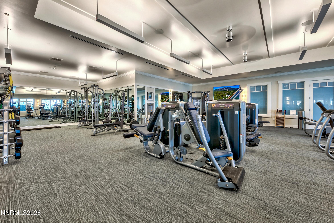
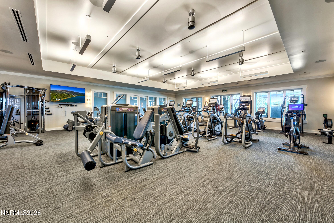
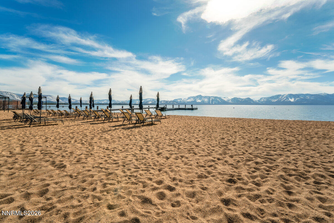
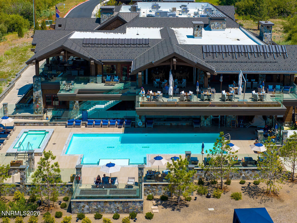
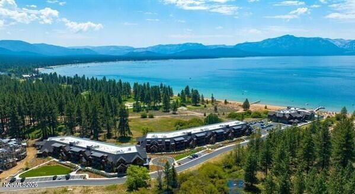
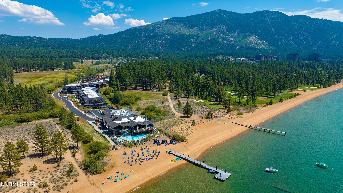
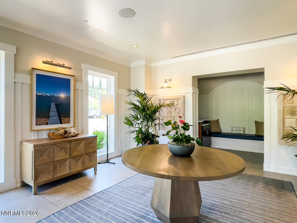
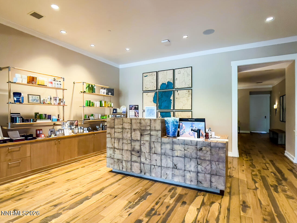
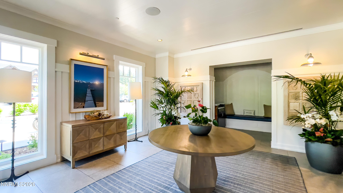
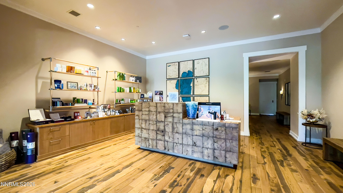
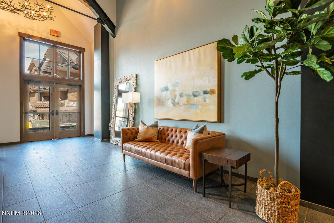
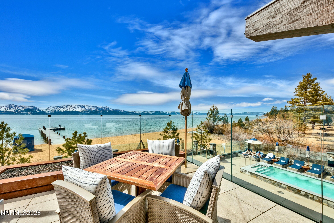
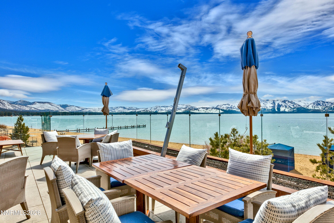
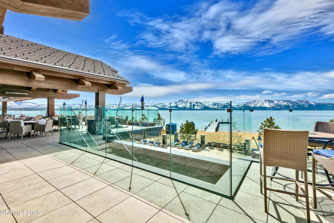
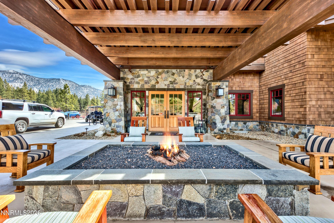
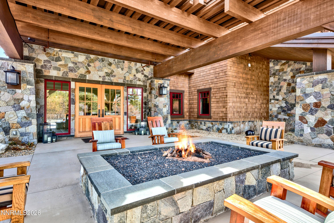
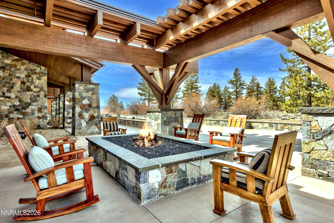
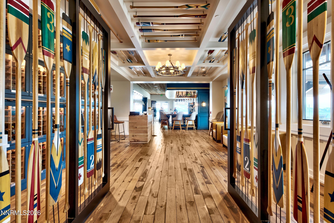
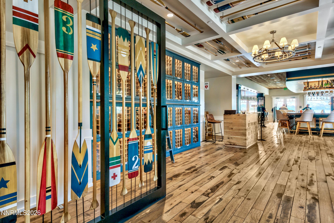
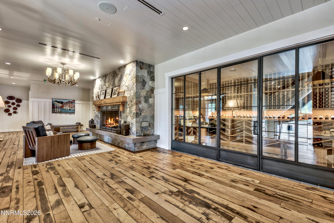
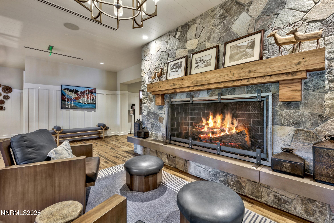
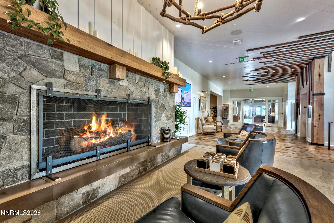
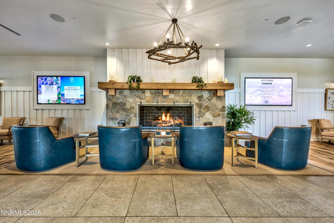
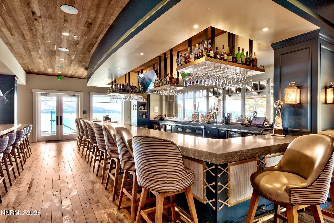
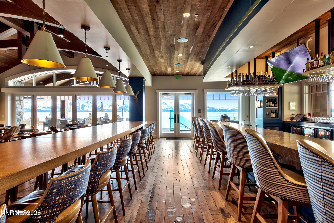
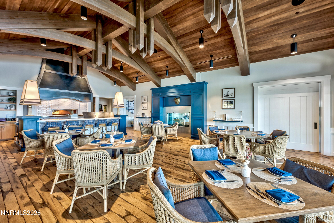
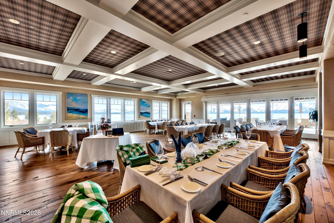
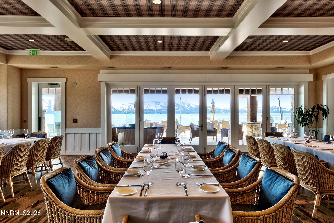
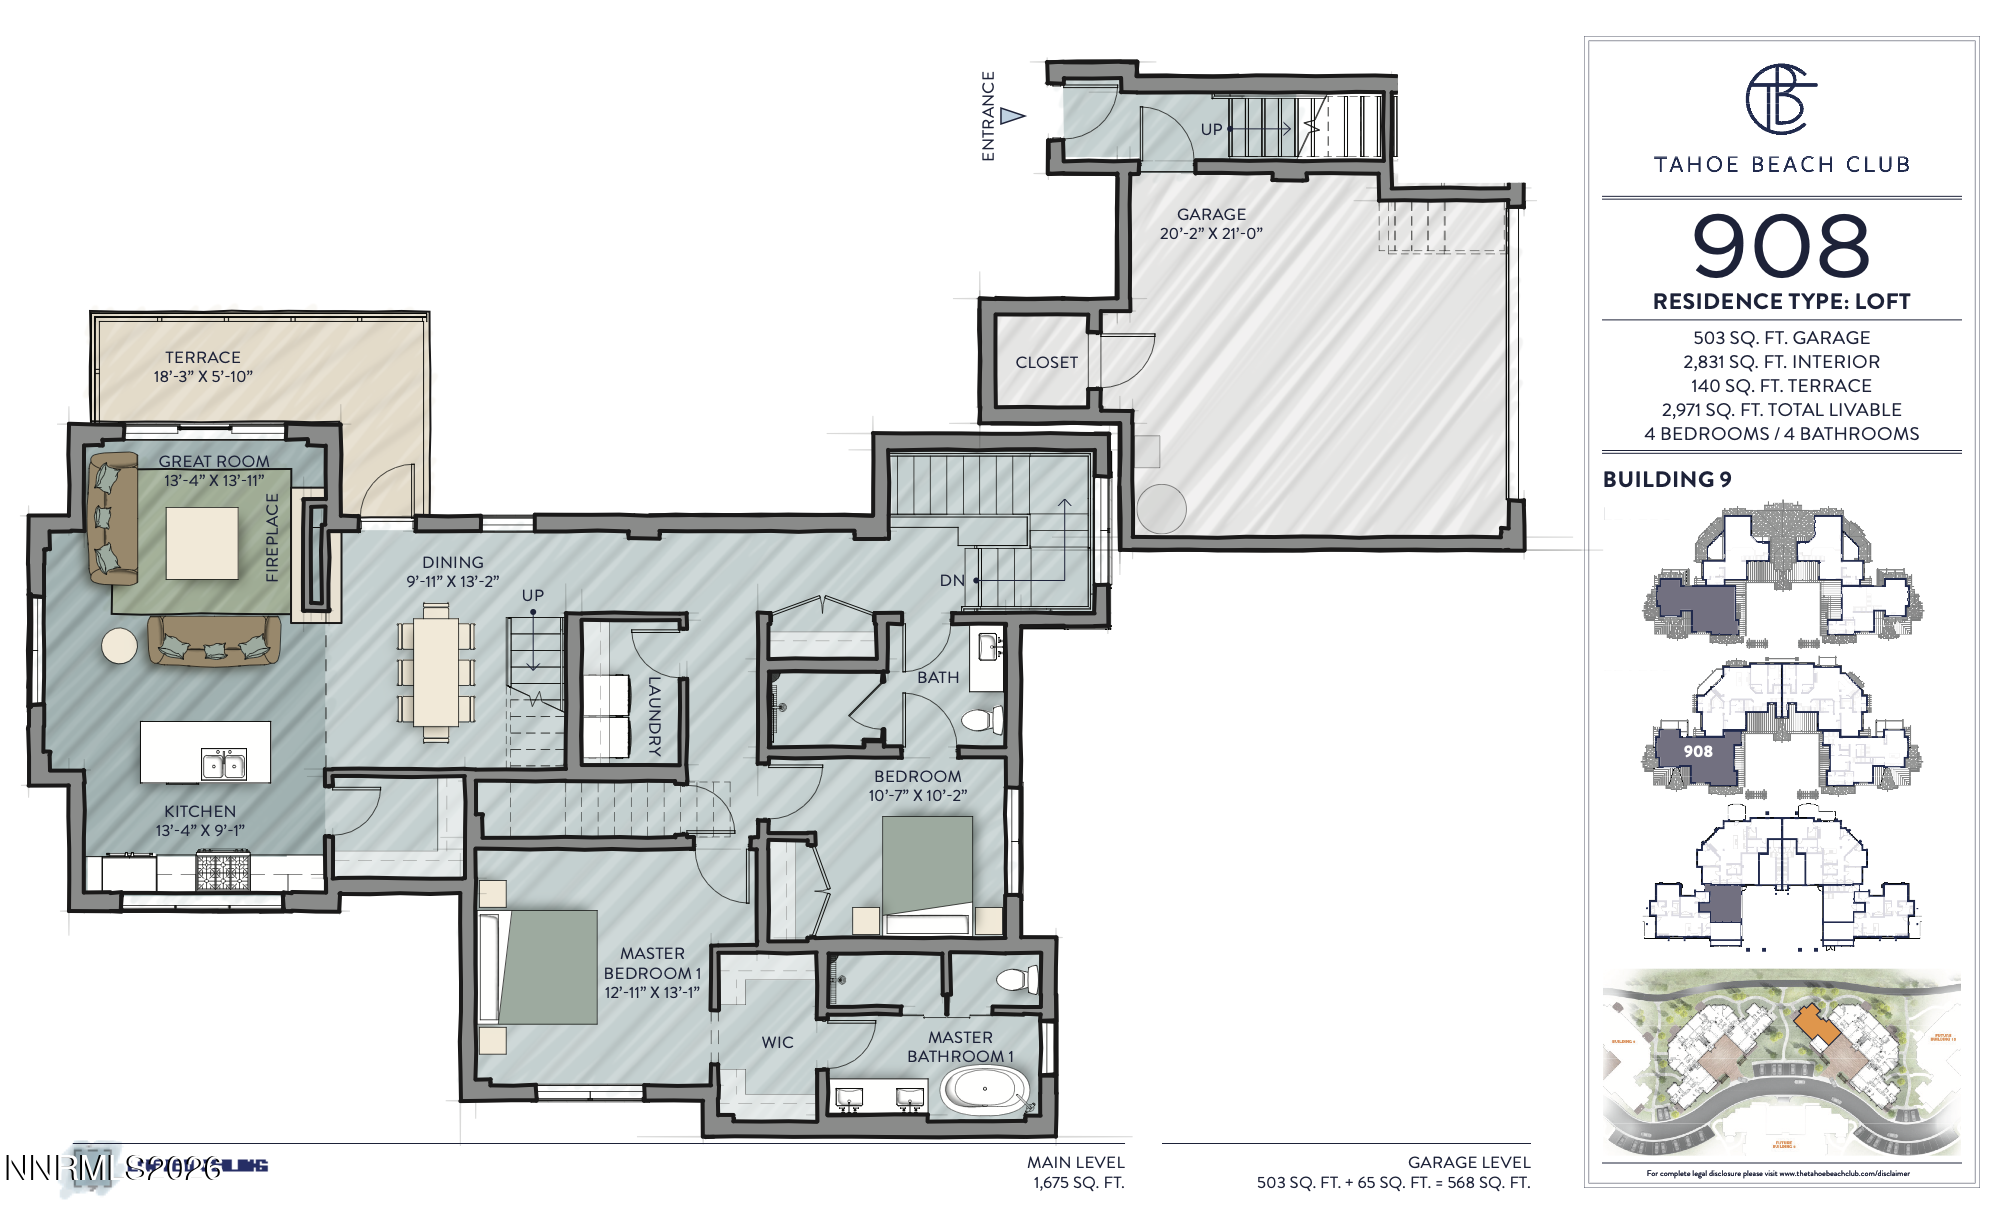
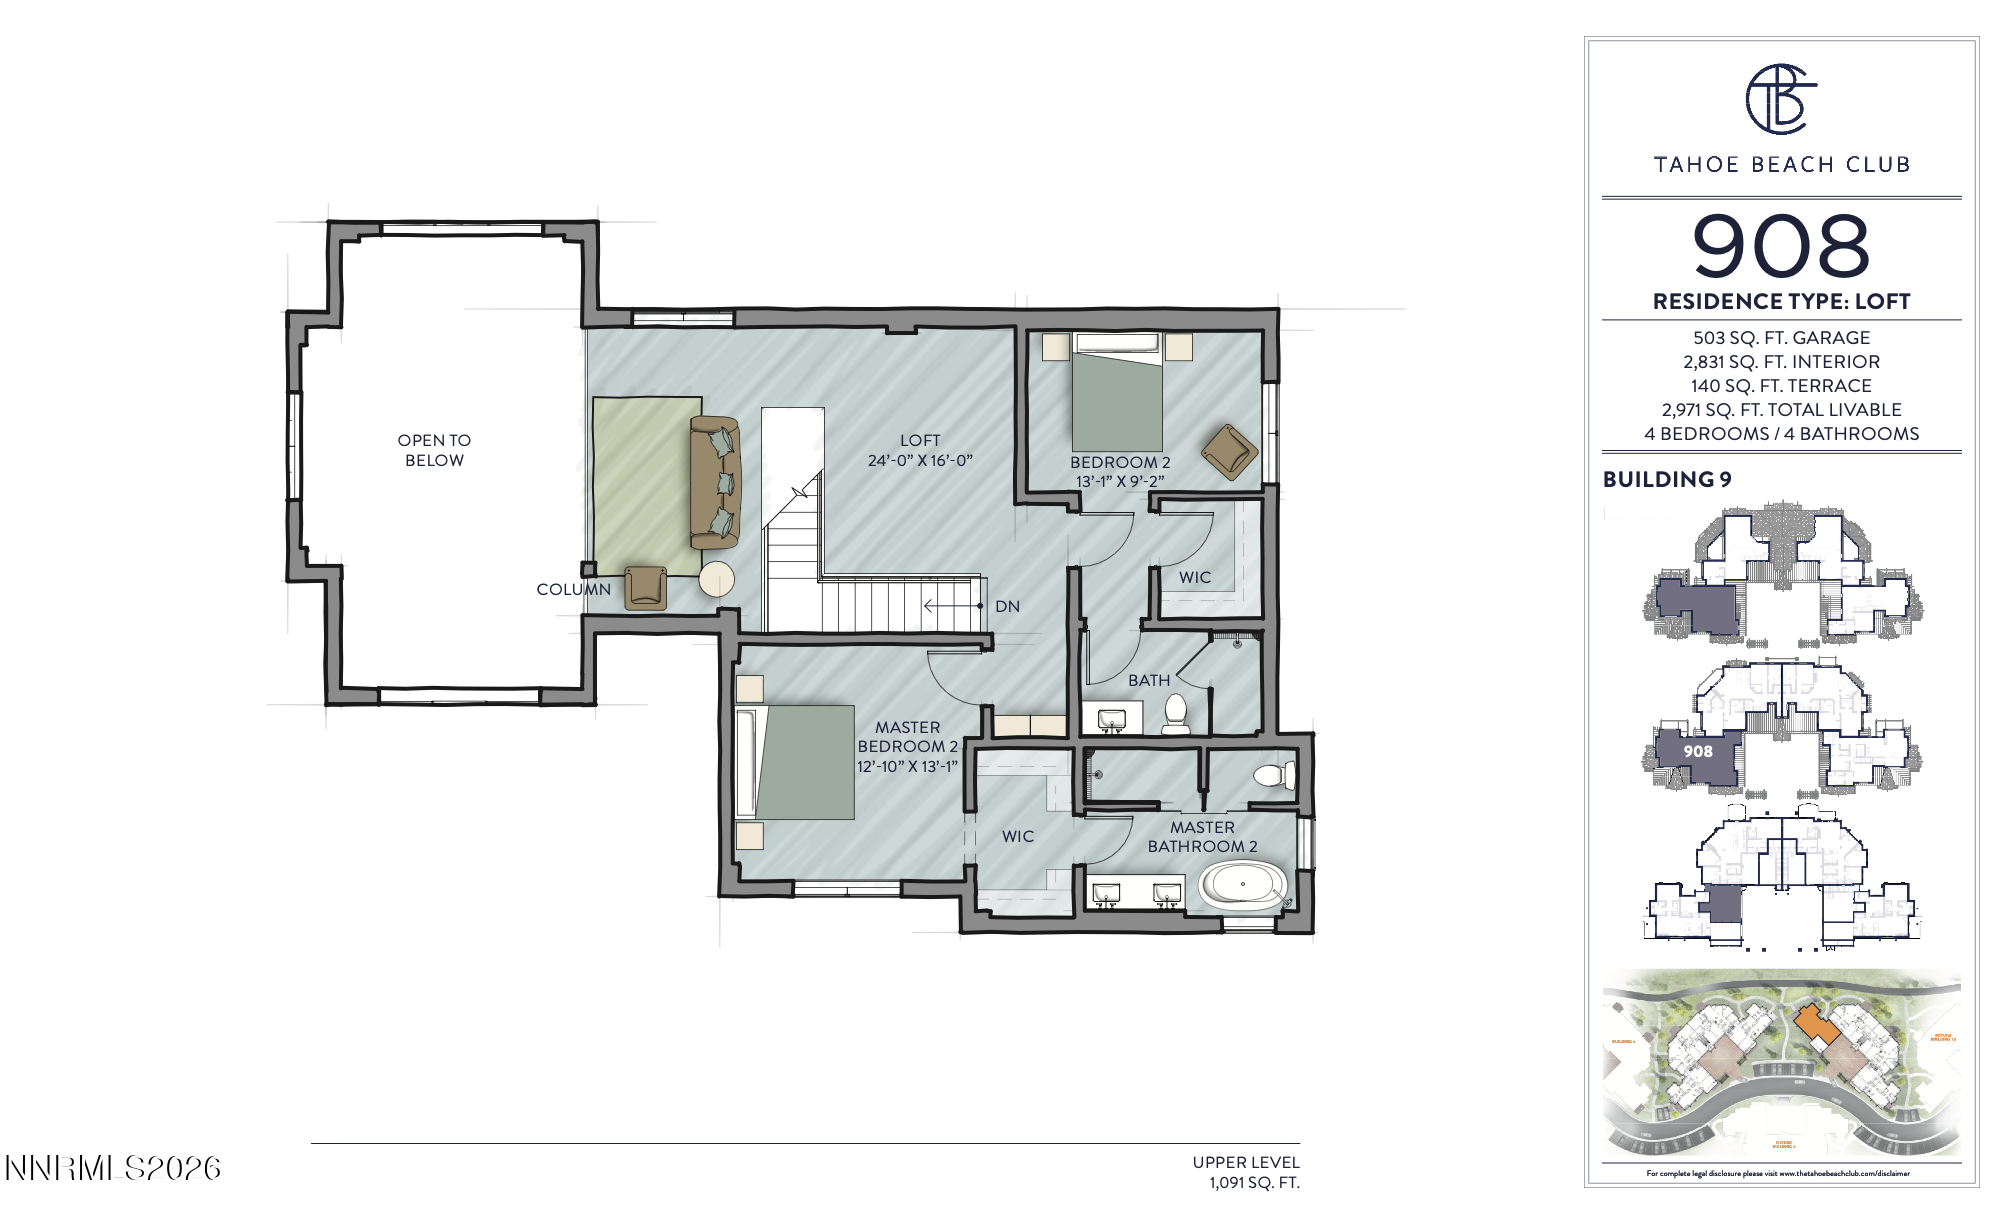
Experience refined mountain living at Tahoe Beach Club in this exceptional four-bedroom, four-bath residence offering 2,971 square feet of thoughtfully designed living space. One of the few residences featuring a private elevator, this home offers an added level of convenience, accessibility, and exclusivity. Soaring ceilings and dramatic walls of glass flood the great room with natural light while framing serene meadow and mountain vistas. A striking contemporary fireplace anchors the open-concept living and dining areas, creating an inviting setting for both everyday living and elegant entertaining. The chef's kitchen is beautifully appointed with premium appliances, a gas cooktop, expansive island with seating, and a spacious walk-in pantry featuring a custom temperature-controlled wine tower, creating the perfect space for culinary enthusiasts and wine collectors alike. Soft-close cabinetry and designer finishes complete this sophisticated gathering space. The thoughtfully designed floor plan includes four ensuite bedrooms, providing exceptional privacy and comfort for family and guests. Enjoy seamless indoor-outdoor living from the private terrace overlooking protected open space, where peaceful meadow views provide a stunning natural backdrop throughout the seasons. Located within the exclusive Tahoe Beach Club, residents enjoy an unparalleled collection of resort-style amenities, including a private beach, pier, buoy field, clubhouse, fitness center, pool, spa, security, shuttle service, and professionally managed grounds. Perfectly positioned on Tahoe's coveted East Shore, this luxurious retreat offers effortless access to world-class skiing, golf, hiking, dining, and all the year-round recreation Lake Tahoe is known for. An extraordinary opportunity to own within one of the region's premier lakefront communities. PLEASE NOTE: There is a KGID (Kingsbury General Improvement District) infrastructure fee agreement due upon each sale. Additionally, there is a Beach Club membership transfer fee of 20% of the current initiation fee payable upon sale.

4
beds

4
baths

2,971 Sq.Ft. LIVING AREA

3,485 Sq.Ft. lot

Jean Merkelbach

Jean Merkelbach

  • title PRIVATE OFFICE ADVISOR & LICENSED PARTNER | Real Estate Agent
  • PHONE (775) 901-0704
  • EMAIL [email protected]
  • DRE # NV B.0012934 | CA 01129301

Features & Amenities

Interior

  • total bedrooms4
  • Total bathrooms4
  • full bathrooms4
  • Laundry room In Hall, Laundry Closet, Shelves
  • Flooring Carpet, Ceramic Tile
  • Fireplace Gas
  • APPLIANCES Dishwasher, Disposal, Dryer, ENERGY STAR Qualified Appliances, Gas Cooktop, Microwave, Oven, Washer
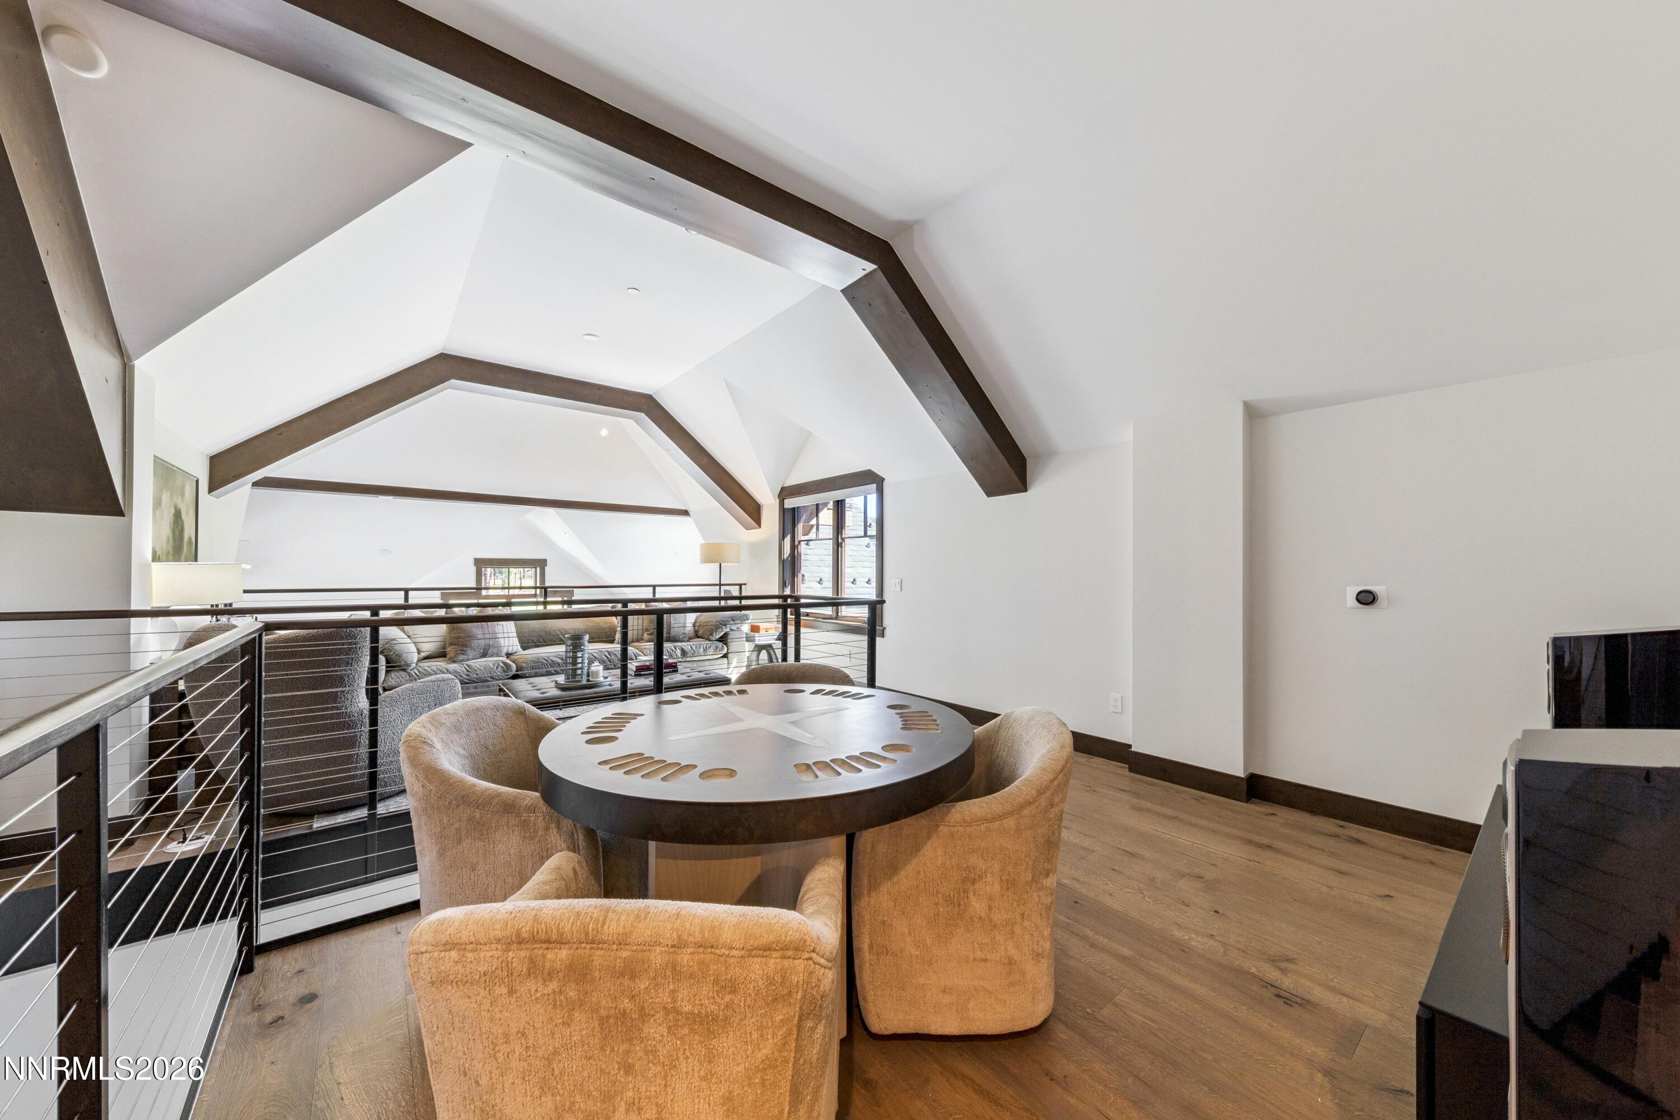
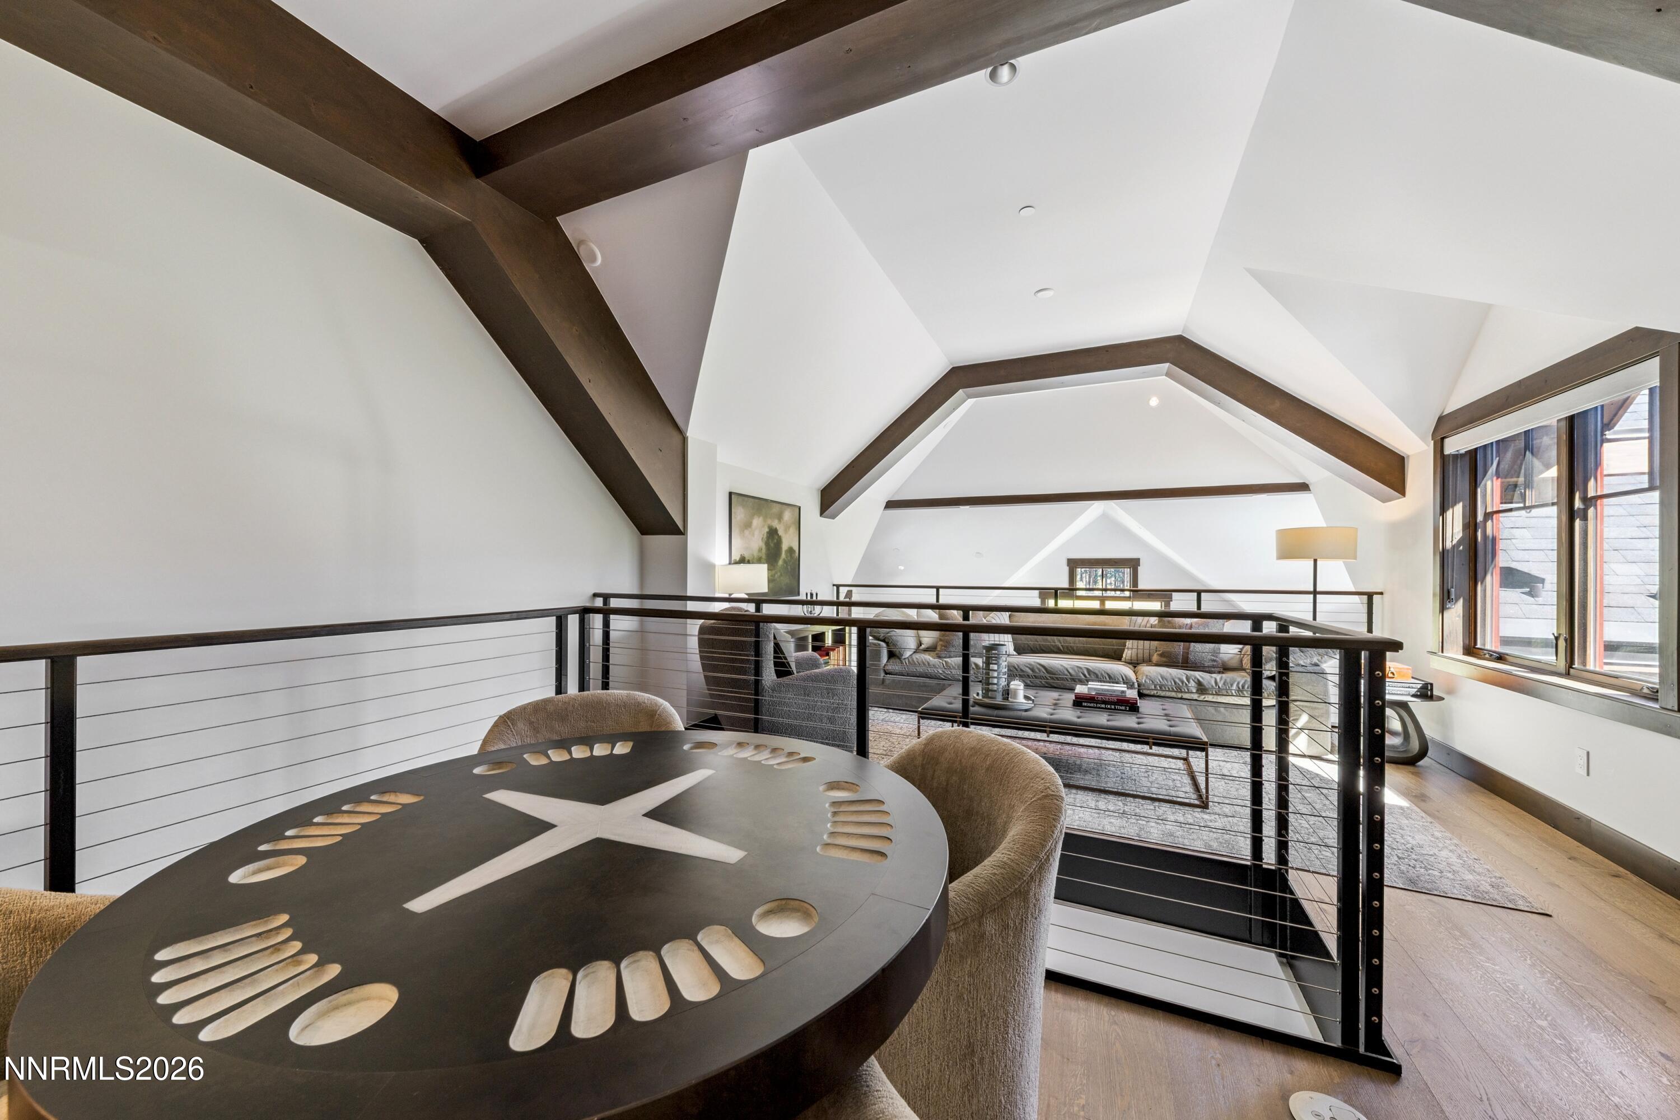
  • other interior Features Breakfast Bar, Entrance Foyer, High Ceilings, Kitchen Island, Loft, Pantry, Vaulted Ceiling(s), Walk-In Closet(s)

Area & Lot

  • Status For Sale
  • Living Area2,971 Sq.Ft.
  • Total Area2,971 Sq.Ft.
  • Lot Area3,485 Sq.Ft.
  • MLS® ID260009837
  • TypeCondo
  • YEAR BUILT2025
  • Water FrontageBeach, Buoy, Pier
  • View DescriptionMountain(s), Trees/Woods
  • Elementary SchoolZephyr Cove
  • Middle SchoolWhittell High School - Grades 7 + 8
  • High SchoolWhittell - Grades 9-12

Exterior

  • STORIES2
  • Garage Space2.0
  • water SourcePublic
  • utilitiesElectricity Connected, Internet Connected, Natural Gas Connected, Phone Available, Sewer Connected, Water Connected
  • roofShingle
  • lot featuresLevel
  • parkingAttached, Garage, Garage Door Opener
  • HEAT TYPENatural Gas
  • sewerPublic Sewer
  • SubstructureSlab
  • HOA AmenitiesClubhouse, Fitness Center, Gated, Landscaping, Management, Parking, Pool, Sauna, Security, Shuttle Service, Spa/Hot Tub
  • security FeaturesCarbon Monoxide Detector(s), Fire Sprinkler System, Keyless Entry, Smoke Detector(s)
  • other exterior FeaturesNone

Financial

  • Sales Price$5,225,000
  • Real Estate Tax $20,214/yr
  • Zoning Residental
View Virtual Tour
image

Schedule a Showing

I would love to show you our beautiful property. Please select your preferred date and time below. I agent will be in touch shortly to confirm your appointment.

Schedule a Showing

I would love to show you our beautiful property. Please select your preferred date and time below. I will be in touch shortly to confirm your appointment.

Thank you for your interest in 46 Beach Club Drive 908, Stateline, NV 89449. We are reviewing your request and will be in touch shortly!

Mortgage Calculator

Estimate your monthly mortgage payment, including the principal and interest, property taxes, and HOA. Adjust the values to generate a more accurate rate.

All estimates are provided for informational purposes only. Actual amounts may vary.
$0,000 Your Payment 20 15 65
$0,000 Your Payment

Who You Work With Matters

Connect with Jean today and discover how personalized service can make all the difference in your search for the perfect Nevada home.

Follow Me on Instagram