9 Beach Club Drive 120A-B
SEE ALL PHOTOS
9 Beach Club Drive 120A-B
Courtesy of Engel & Volkers Lake Tahoe
Active Under Contract

9 Beach Club Drive 120A-B

9 Beach Club Drive 120A-B, Stateline, NV 89449

$2,725,000
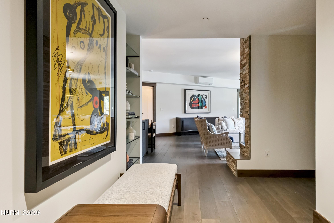
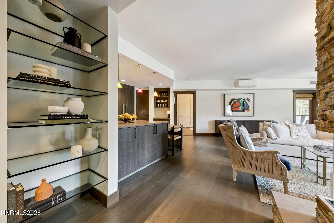
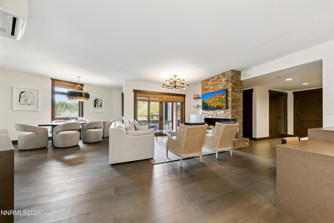
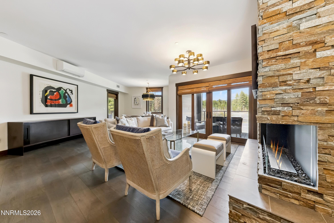
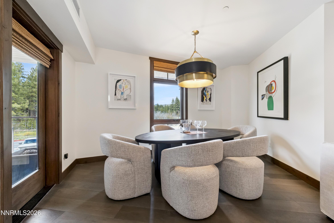
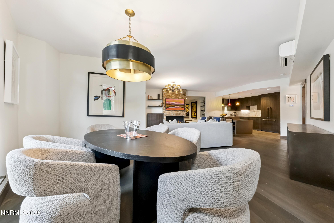
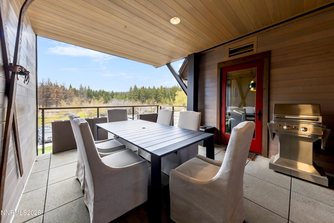
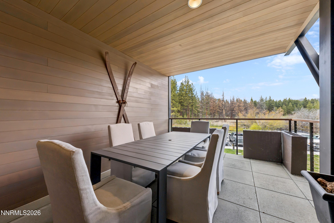
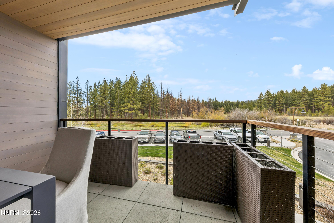
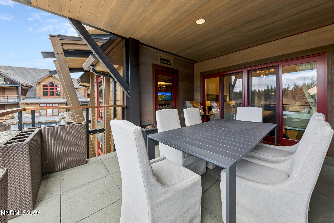
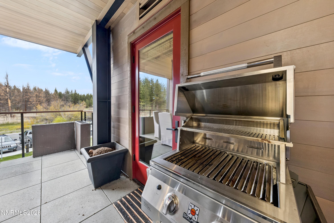
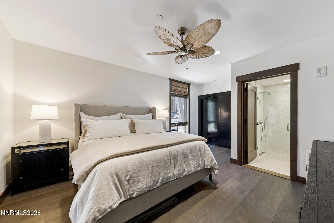
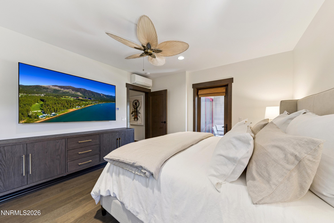
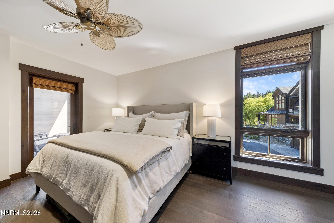
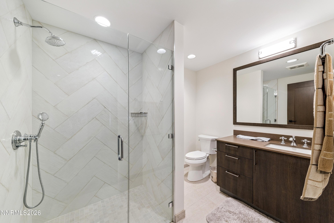
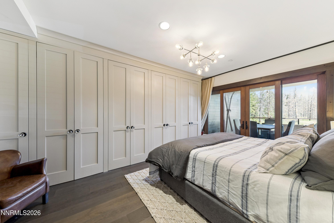
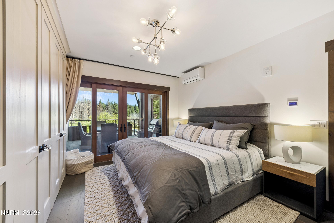
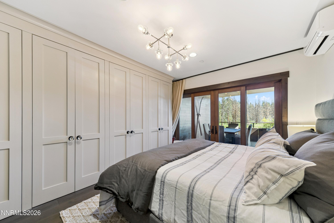
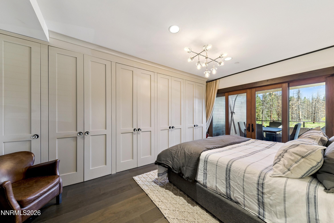
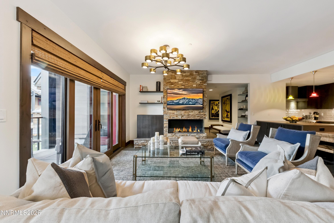
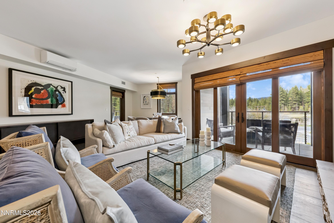
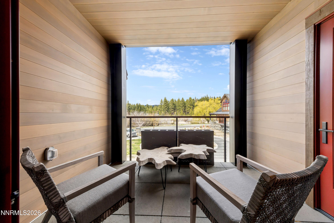
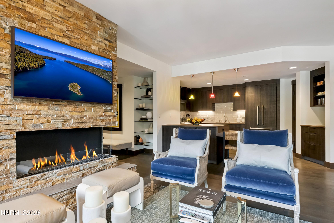
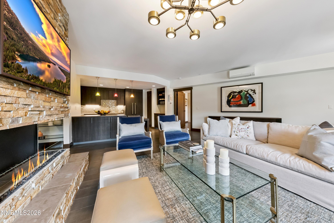
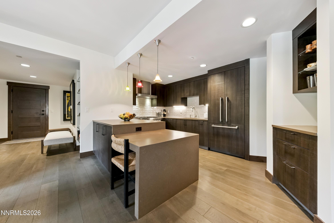
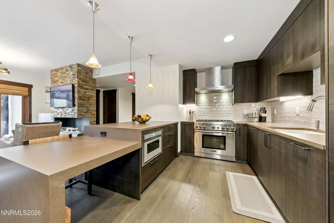
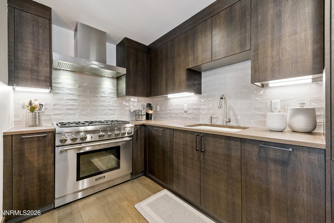
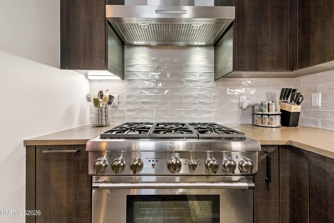
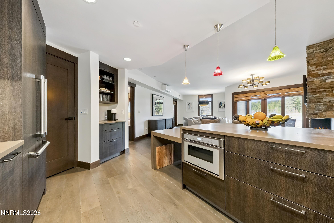
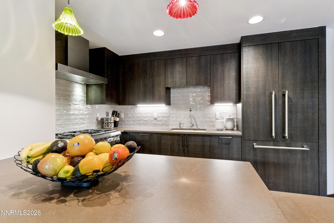
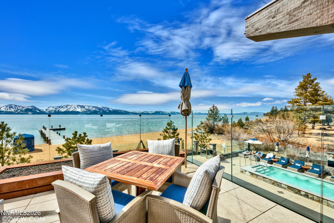
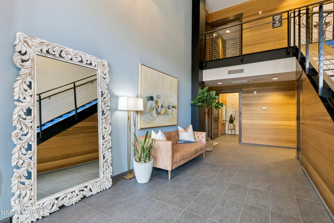
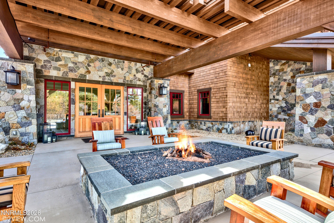
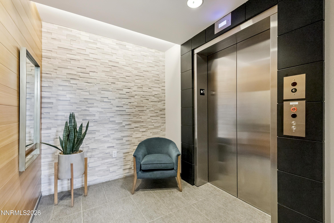
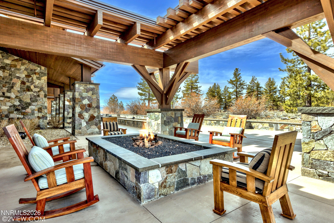
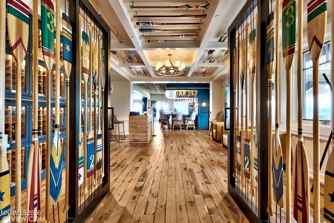
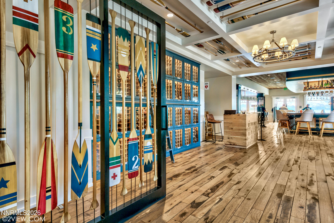
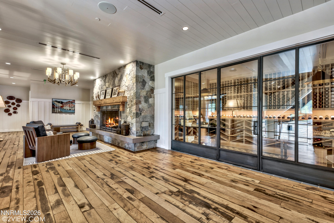
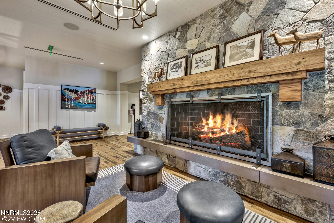
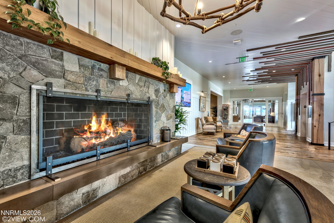
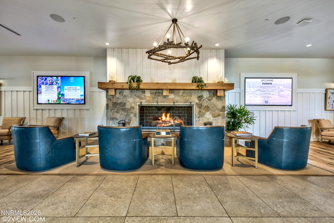
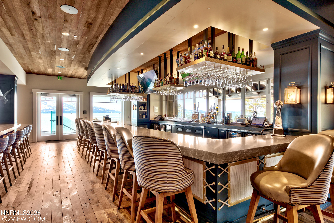
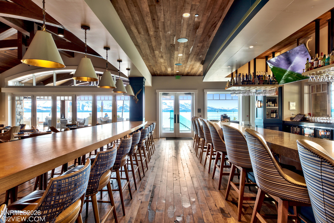
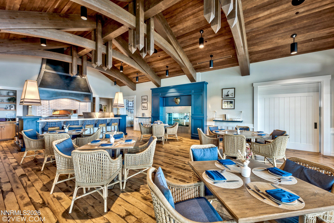
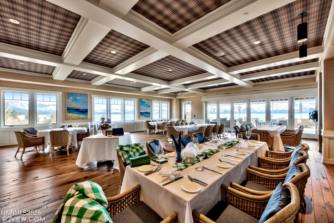
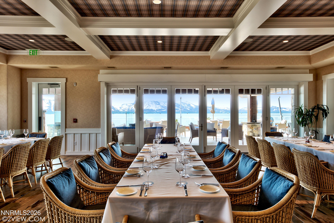
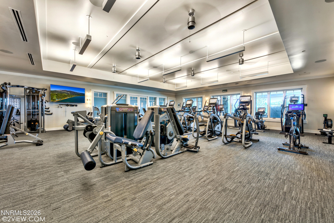
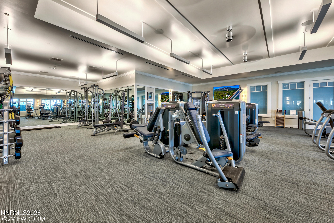
Perfectly positioned within the prestigious Tahoe Beach Club, this beautifully appointed two-bedroom, three-bath residence offers an unparalleled blend of luxury, comfort, and year-round recreation. Spanning approximately 1,627 square feet, Residence #120 showcases sophisticated contemporary finishes, an open-concept design, and seamless indoor-outdoor living. The light-filled great room is anchored by a striking fireplace and flows effortlessly into the dining area and chef's kitchen, creating an inviting space for both everyday living and entertaining. Designed with both style and functionality in mind, the kitchen features premium built-in appliances, a gas cooktop, spacious island, and abundant cabinetry, while wide-plank wood flooring, high ceilings, and refined finishes enhance the home's contemporary mountain aesthetic. The spacious primary suite serves as a private retreat, complete with a spa-inspired bath featuring dual vanities, and an oversized shower. Two additional bedrooms provide comfortable accommodations for family and guests, while the expansive covered deck offers the perfect setting to relax and enjoy Tahoe's crisp mountain air throughout the seasons. Additional highlights include in-unit laundry, elevator access, secure underground parking, and a private garage space. Ownership at Tahoe Beach Club offers an extraordinary lifestyle centered around more than 1,000 feet of private sandy beach on Lake Tahoe's coveted Nevada shoreline. Residents enjoy exclusive access to a spectacular lakefront clubhouse with private dining, a full-service spa, state-of-the-art fitness center, heated year-round pool and hot tub, concierge services, beachside recreation, and a vibrant calendar of social events. Ideally located just minutes from Heavenly Mountain Resort, Edgewood Tahoe Golf Course, fine dining, shopping, hiking, and year-round outdoor adventure, this exceptional residence places the very best of Lake Tahoe at your doorstep. Whether you're seeking a luxurious full-time residence or an exceptional mountain retreat, Residence #120 presents a rare opportunity to own within one of Lake Tahoe's most sought-after private waterfront communities, where timeless design, world-class amenities, and an unrivaled lifestyle come together in perfect harmony. HOA monthly dues are 1500.00 for the HOA and 1100.00 for the club. PLEASE NOTE: There is a KGID (Kingsbury General Improvement District) infrastructure fee agreement due upon each sale. Additionally, there is a Beach Club membership transfer fee of 20% of the current initiation fee payable upon sale.

2
beds

3
baths

1,627 Sq.Ft. LIVING AREA

1,917 Sq.Ft. lot

Jean Merkelbach

Jean Merkelbach

  • title PRIVATE OFFICE ADVISOR & LICENSED PARTNER | Real Estate Agent
  • PHONE (775) 901-0704
  • EMAIL [email protected]
  • DRE # NV B.0012934 | CA 01129301

Features & Amenities

Interior

  • total bedrooms2
  • Total bathrooms3
  • full bathrooms3
  • Laundry room In Hall, Shelves
  • Flooring Ceramic Tile, Wood
  • Fireplace Gas
  • APPLIANCES Dishwasher, Disposal, Dryer, ENERGY STAR Qualified Appliances, Gas Cooktop, Gas Range, Microwave, Oven, Washer
  • other interior Features Breakfast Bar, Entrance Foyer, No Interior Steps, Pantry

Area & Lot

  • Status Active Under Contract
  • Living Area1,627 Sq.Ft.
  • Total Area1,627 Sq.Ft.
  • Lot Area1,917 Sq.Ft.
  • MLS® ID260010000
  • TypeCondo
  • YEAR BUILT2019
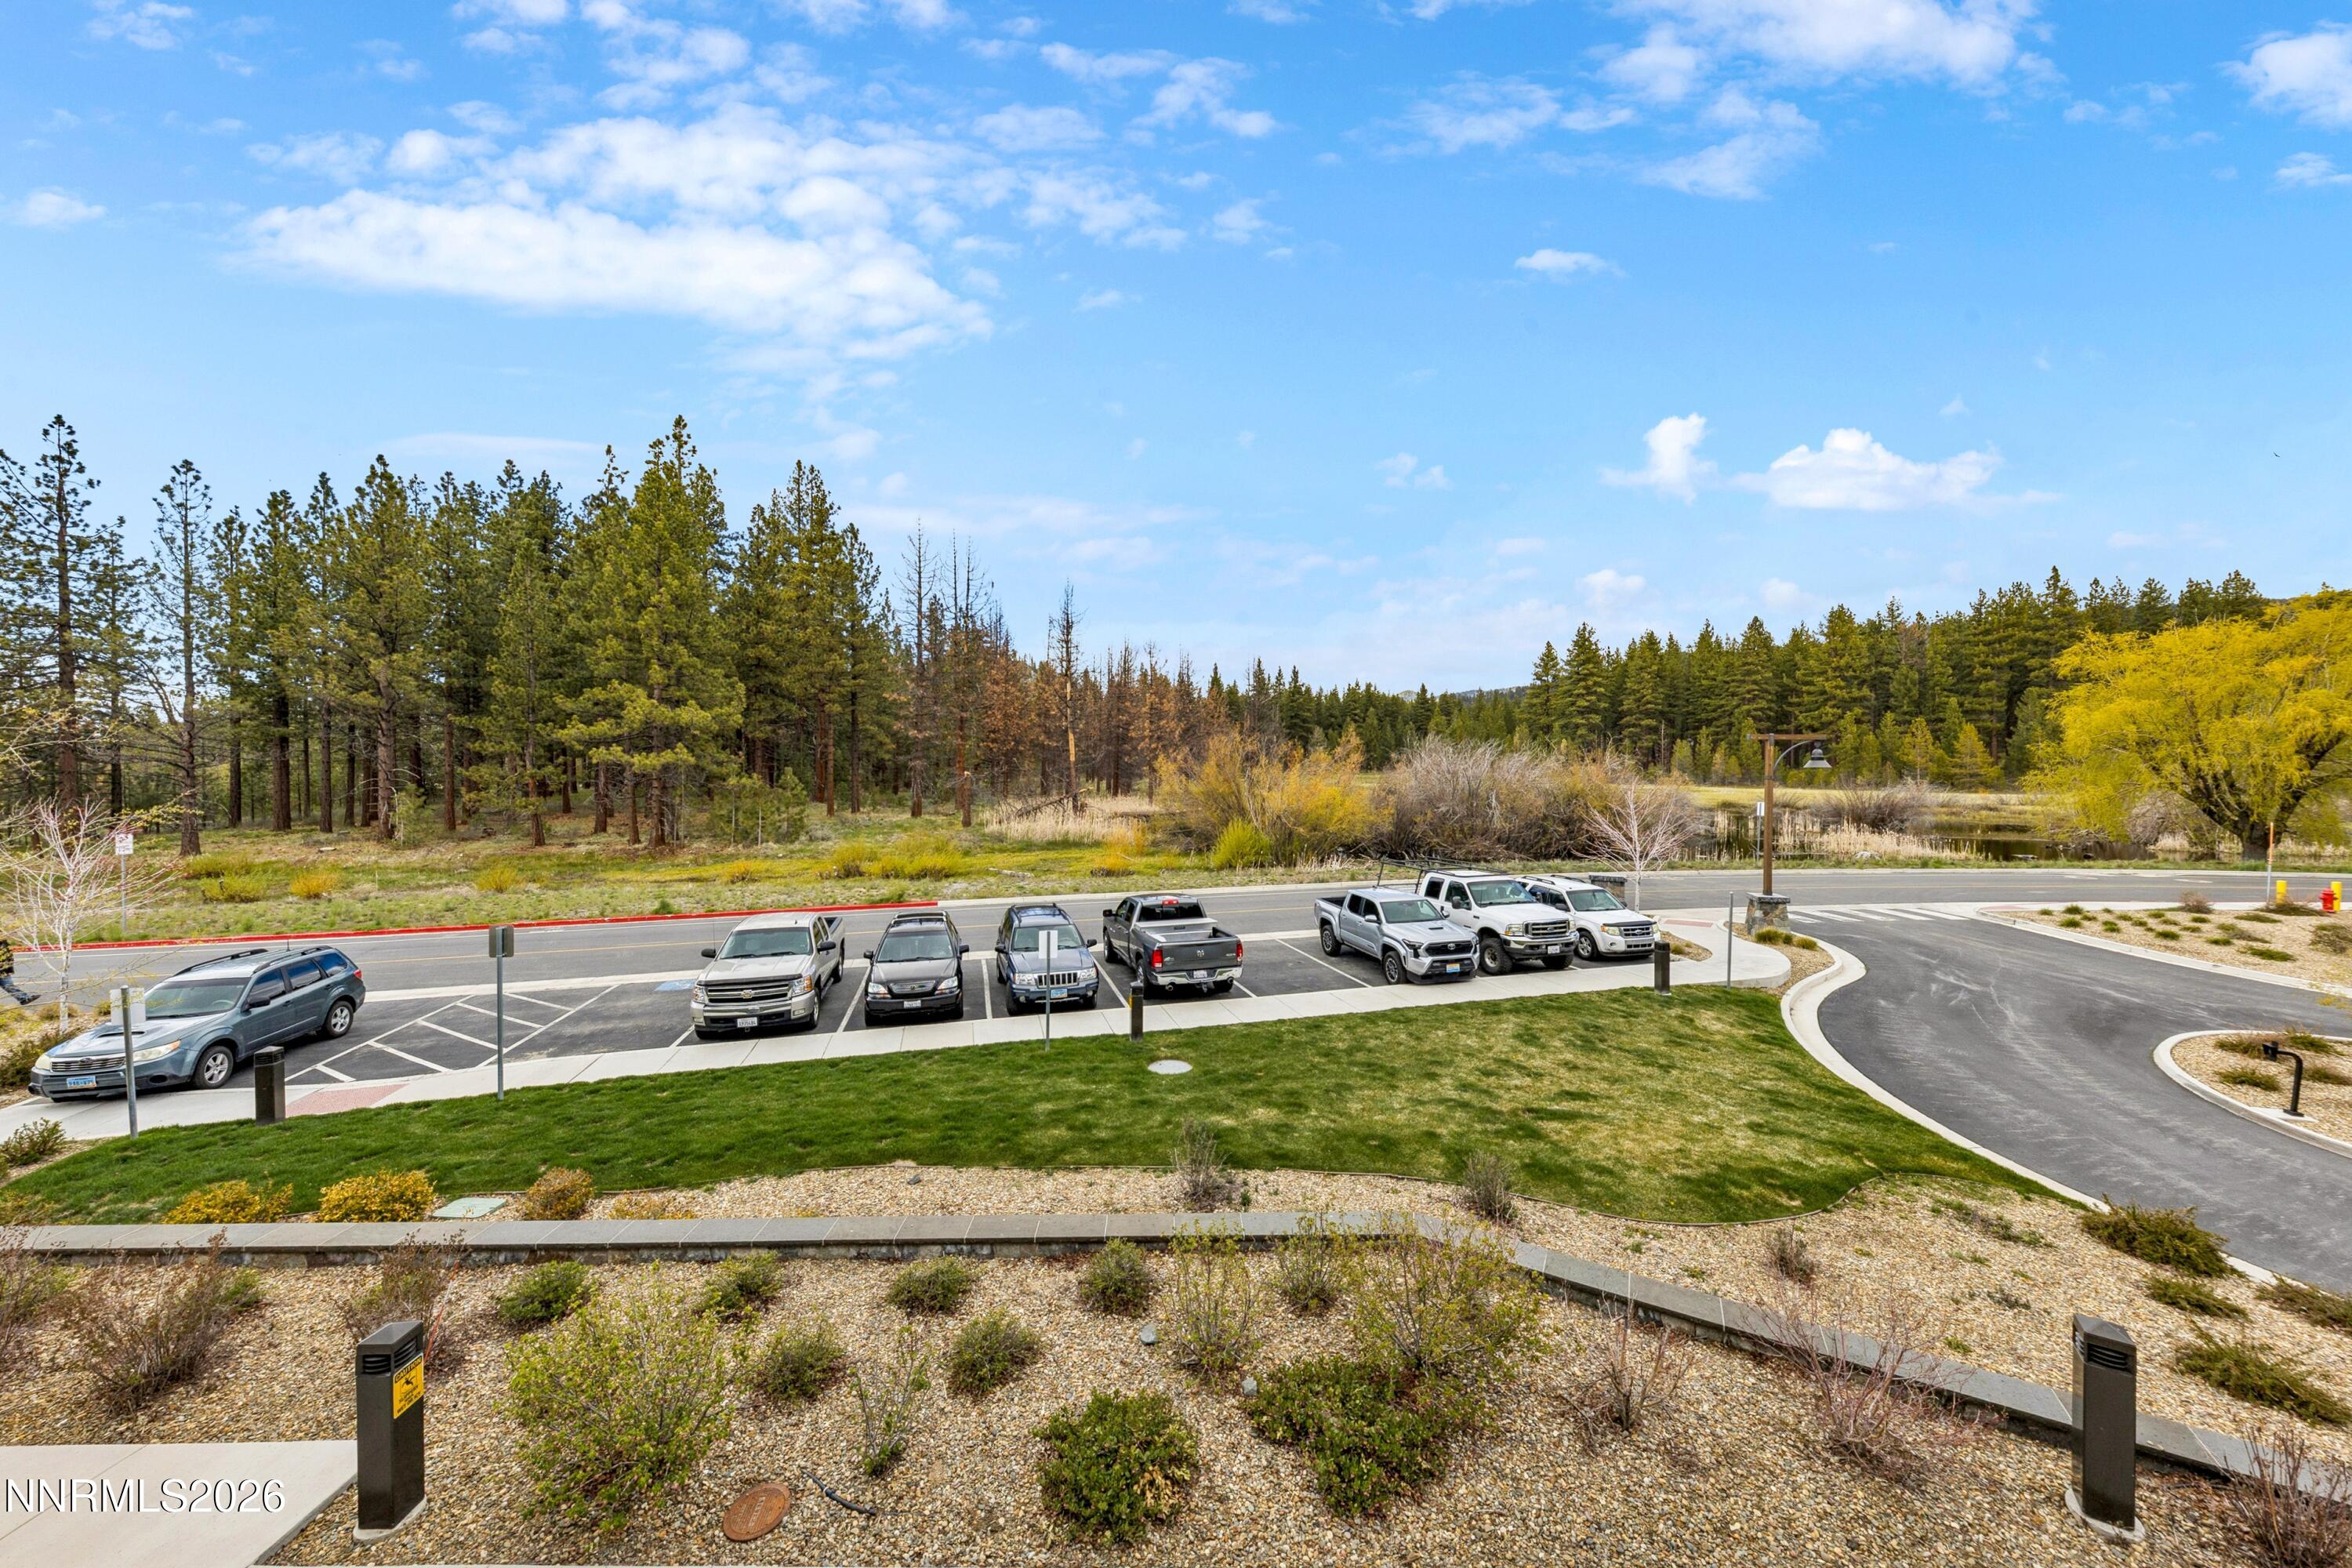
  • View DescriptionMeadow, Mountain(s), Trees/Woods
  • Elementary SchoolZephyr Cove
  • Middle SchoolWhittell High School - Grades 7 + 8
  • High SchoolWhittell - Grades 9-12

Exterior

  • STORIES1
  • Garage Space1.0
  • water SourcePublic
  • utilitiesElectricity Available, Internet Available, Natural Gas Available, Sewer Available, Water Available, Cellular Coverage
  • roofComposition, Flat, Pitched, Shingle
  • lot featuresCommon Area, Landscaped, Level, Sprinklers In Front, Sprinklers In Rear
  • parkingElectric Vehicle Charging Station(s), Garage, Garage Door Opener, Under Building
  • HEAT TYPENatural Gas, Radiant Floor
  • AIR CONDITIONINGWall/Window Unit(s)
  • sewerPublic Sewer
  • SubstructureSlab
  • HOA AmenitiesClubhouse, Fitness Center, Gated, Landscaping, Parking, Pool, Recreation Room, Security, Shuttle Service, Spa/Hot Tub, Storage
  • security FeaturesFire Sprinkler System, Security Fence, Smoke Detector(s)
  • other exterior FeaturesNone

Financial

  • Sales Price$2,725,000
  • Real Estate Tax $8,815/yr
  • HOA $2,600/mo
  • Zoning residential
image

Schedule a Showing

I would love to show you our beautiful property. Please select your preferred date and time below. I agent will be in touch shortly to confirm your appointment.

Schedule a Showing

I would love to show you our beautiful property. Please select your preferred date and time below. I will be in touch shortly to confirm your appointment.

Thank you for your interest in 9 Beach Club Drive 120A-B, Stateline, NV 89449. We are reviewing your request and will be in touch shortly!

Mortgage Calculator

Estimate your monthly mortgage payment, including the principal and interest, property taxes, and HOA. Adjust the values to generate a more accurate rate.

All estimates are provided for informational purposes only. Actual amounts may vary.
$0,000 Your Payment 20 15 65
$0,000 Your Payment

Who You Work With Matters

Connect with Jean today and discover how personalized service can make all the difference in your search for the perfect Nevada home.

Follow Me on Instagram