9172 Scenic Drive
9172 Scenic Drive
9172 Scenic Drive
9172 Scenic Drive
9172 Scenic Drive
9172 Scenic Drive
9172 Scenic Drive
9172 Scenic Drive
9172 Scenic Drive
9172 Scenic Drive
9172 Scenic Drive
9172 Scenic Drive
9172 Scenic Drive
9172 Scenic Drive
9172 Scenic Drive
9172 Scenic Drive
9172 Scenic Drive
9172 Scenic Drive
9172 Scenic Drive
9172 Scenic Drive
9172 Scenic Drive
9172 Scenic Drive
9172 Scenic Drive
9172 Scenic Drive
9172 Scenic Drive
9172 Scenic Drive
9172 Scenic Drive
9172 Scenic Drive
SEE ALL PHOTOS
9172 Scenic Drive
9172 Scenic Drive
9172 Scenic Drive
9172 Scenic Drive
9172 Scenic Drive
9172 Scenic Drive
9172 Scenic Drive
9172 Scenic Drive
9172 Scenic Drive
9172 Scenic Drive
9172 Scenic Drive
9172 Scenic Drive
9172 Scenic Drive
9172 Scenic Drive
9172 Scenic Drive
9172 Scenic Drive
9172 Scenic Drive
9172 Scenic Drive
9172 Scenic Drive
9172 Scenic Drive
9172 Scenic Drive
9172 Scenic Drive
9172 Scenic Drive
9172 Scenic Drive
9172 Scenic Drive
9172 Scenic Drive
9172 Scenic Drive
9172 Scenic Drive
Sold

9172 Scenic Drive

9172 Scenic Drive, Tahoma, CA 96142

$2,650,000
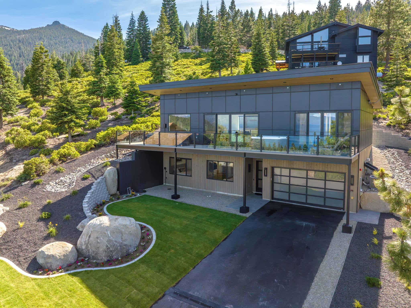
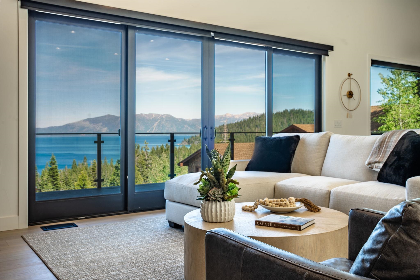
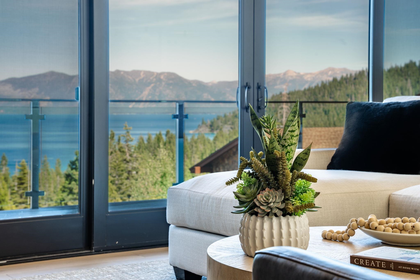
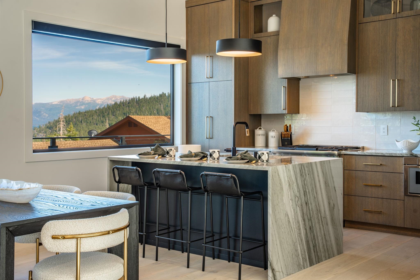
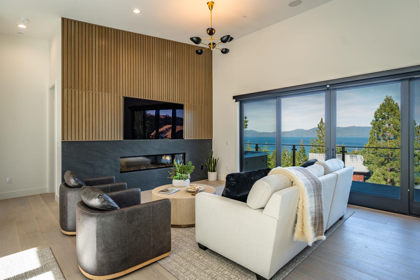
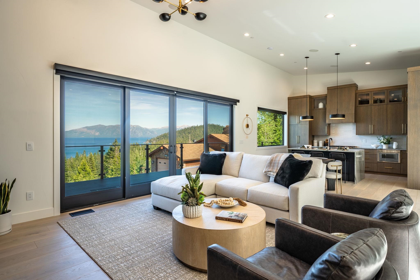
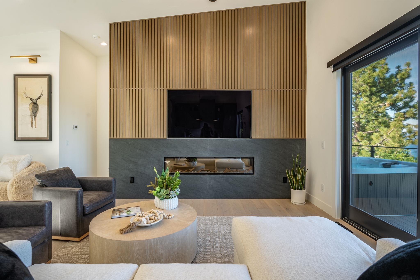
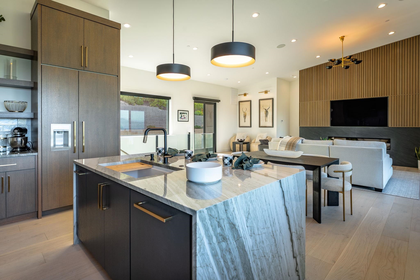
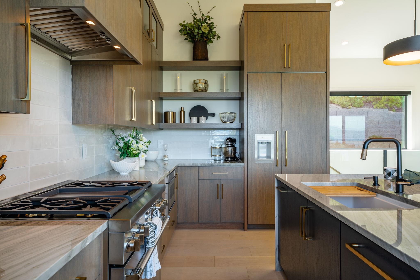
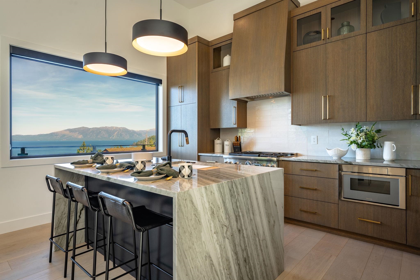
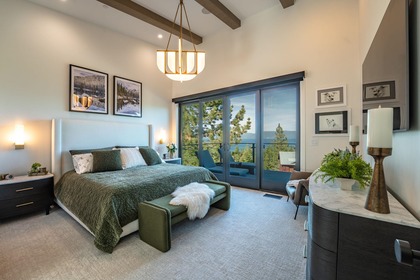
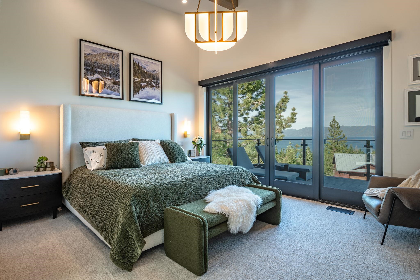
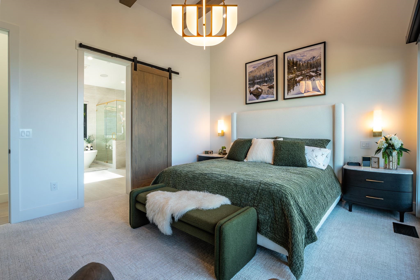
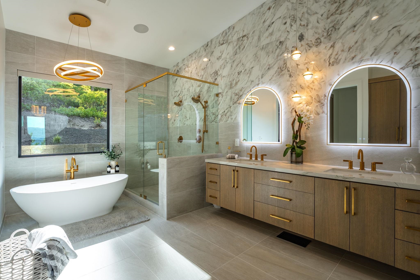
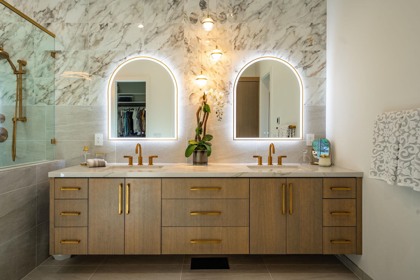
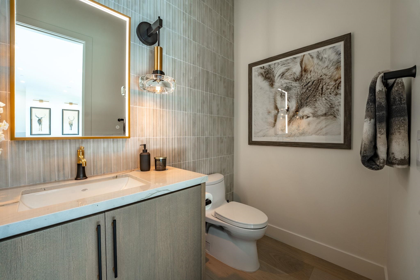
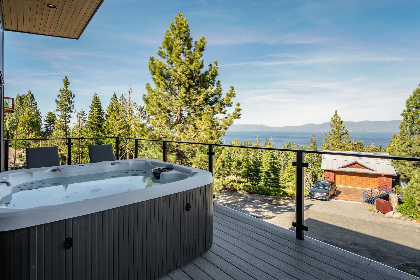
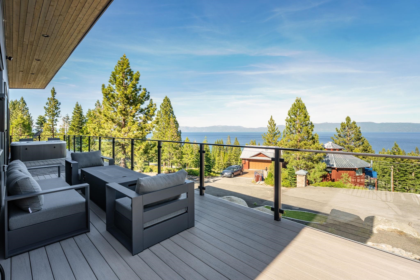
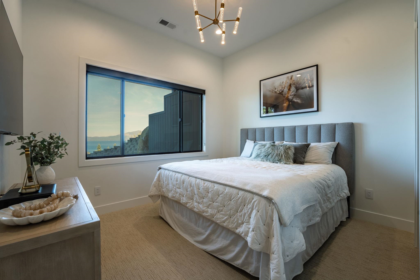
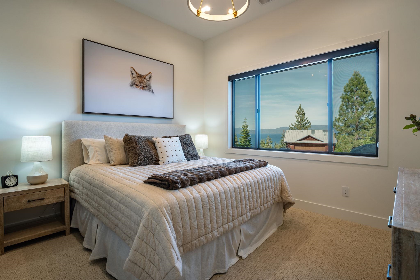
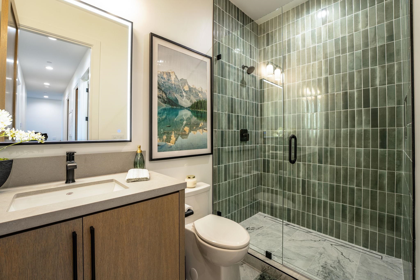
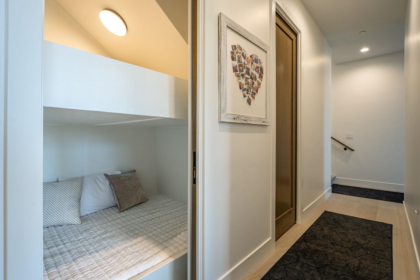
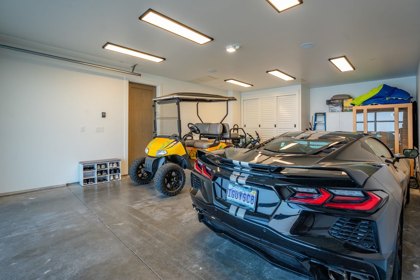
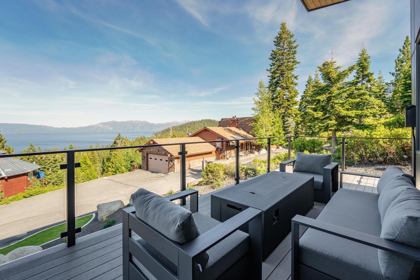
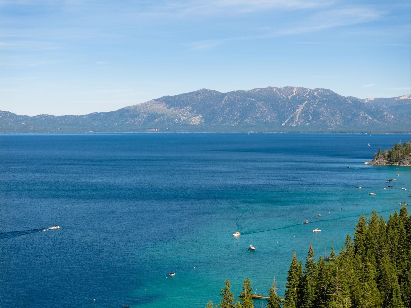
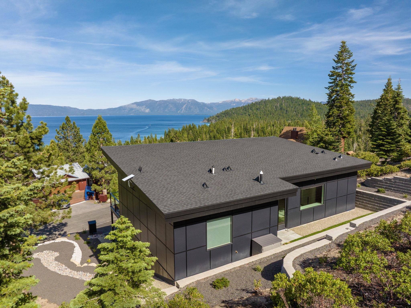
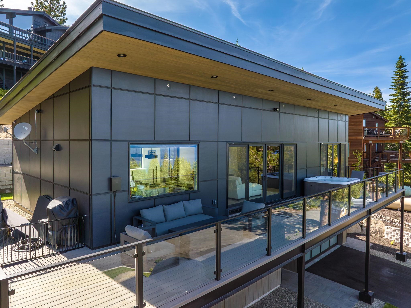
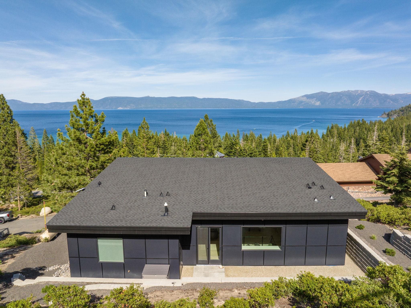
Welcome to 9172 Scenic Drive, your basecamp for adventure. Mountain elegance meets Lake Tahoe lifestyle in this beautifully crafted 3-bedroom, 2.5-bath Tahoma home. With 2,107 sq ft of open-concept living, this residence showcases high ceilings, luxury finishes, a cozy fireplace, and expansive lake and mountain views. Enjoy seamless indoor-outdoor living with spacious decks, landscaped grounds, and a private hot tub. Highlights include a custom kitchen with top-of-the-line appliances, exciting lighting, sumptuous primary suite, a bunk space for littles, walk-in closets, a two-car garage, HERS-rated efficiency, ski and board racks, and exclusive lake access with a dock and buoy- perfect for year-round adventure and relaxation. Turn right to Emerald Bay, or left to world class skiing as you exit your retreat at Rubicon Estates on Lake Tahoe's west shore.

3
beds

3
baths

2,107 Sq.Ft. LIVING AREA

Jean Merkelbach

Jean Merkelbach

  • title PRIVATE OFFICE ADVISOR & LICENSED PARTNER | Real Estate Agent
  • PHONE (775) 901-0704
  • EMAIL [email protected]
  • DRE # NV B.0012934 | CA 01129301

Features & Amenities

Interior

  • total bedrooms3
  • Total bathrooms3
  • full bathrooms2
  • half bathroom1
  • Laundry room Laundry Room
  • Flooring Carpet, Wood, Tile
  • Fireplace Fireplace: Family Room, Woodstove: None
  • APPLIANCES Range, Oven, Microwave, Disposal, Dishwasher
  • other interior Features Pantry, High Ceilings, High Speed Internet

Area & Lot

  • Status Sold
  • Date Sold November 10, 2025
  • Living Area2,107 Sq.Ft.
  • Total Area2,107 Sq.Ft.
  • MLS® ID20251462
  • TypeResidential
  • YEAR BUILT2025
  • Architecture StylesContemporary
  • Water FrontageBuoy, Pier
  • View DescriptionLake, Mountain(s)

Exterior

  • STORIES2
  • Garage Space2.0
  • water SourceUtility District, Water Company
  • utilitiesPropane, Cable Connected
  • roofComposition
  • lot featuresStreet, Landscaped
  • parkingTwo, Attached
  • HEAT TYPEPropane
  • sewerUtility District
  • SubstructureSlab
  • HOA AmenitiesBeach Access, Other/See Remarks
  • security FeaturesSecurity System, Audio Surveillance, Closed Circuit Camera(s)

Financial

  • Sales Price$2,650,000
  • HOA $450/yr

Who You Work With Matters

Connect with Jean today and discover how personalized service can make all the difference in your search for the perfect Nevada home.

Follow Me on Instagram